2820 Skyview Drive, Centerville, TN 37033
- $1,290,000
- 3
- BD
- 3
- BA
- 2,523
- SqFt




- List Price
- $1,290,000
- Status
- ACTIVE
- MLS#
- 2974597
- Price Change
- ▼ $109,900 1786646682
- Days on Market
- 394
- Bedrooms
- 3
- Bathrooms
- 3
- Full Bathrooms
- 3
- Living Area
- 2,523
- Lot Size
- 3,326,677
- Acres
- 76.37
- County
- Hickman County
Property Description
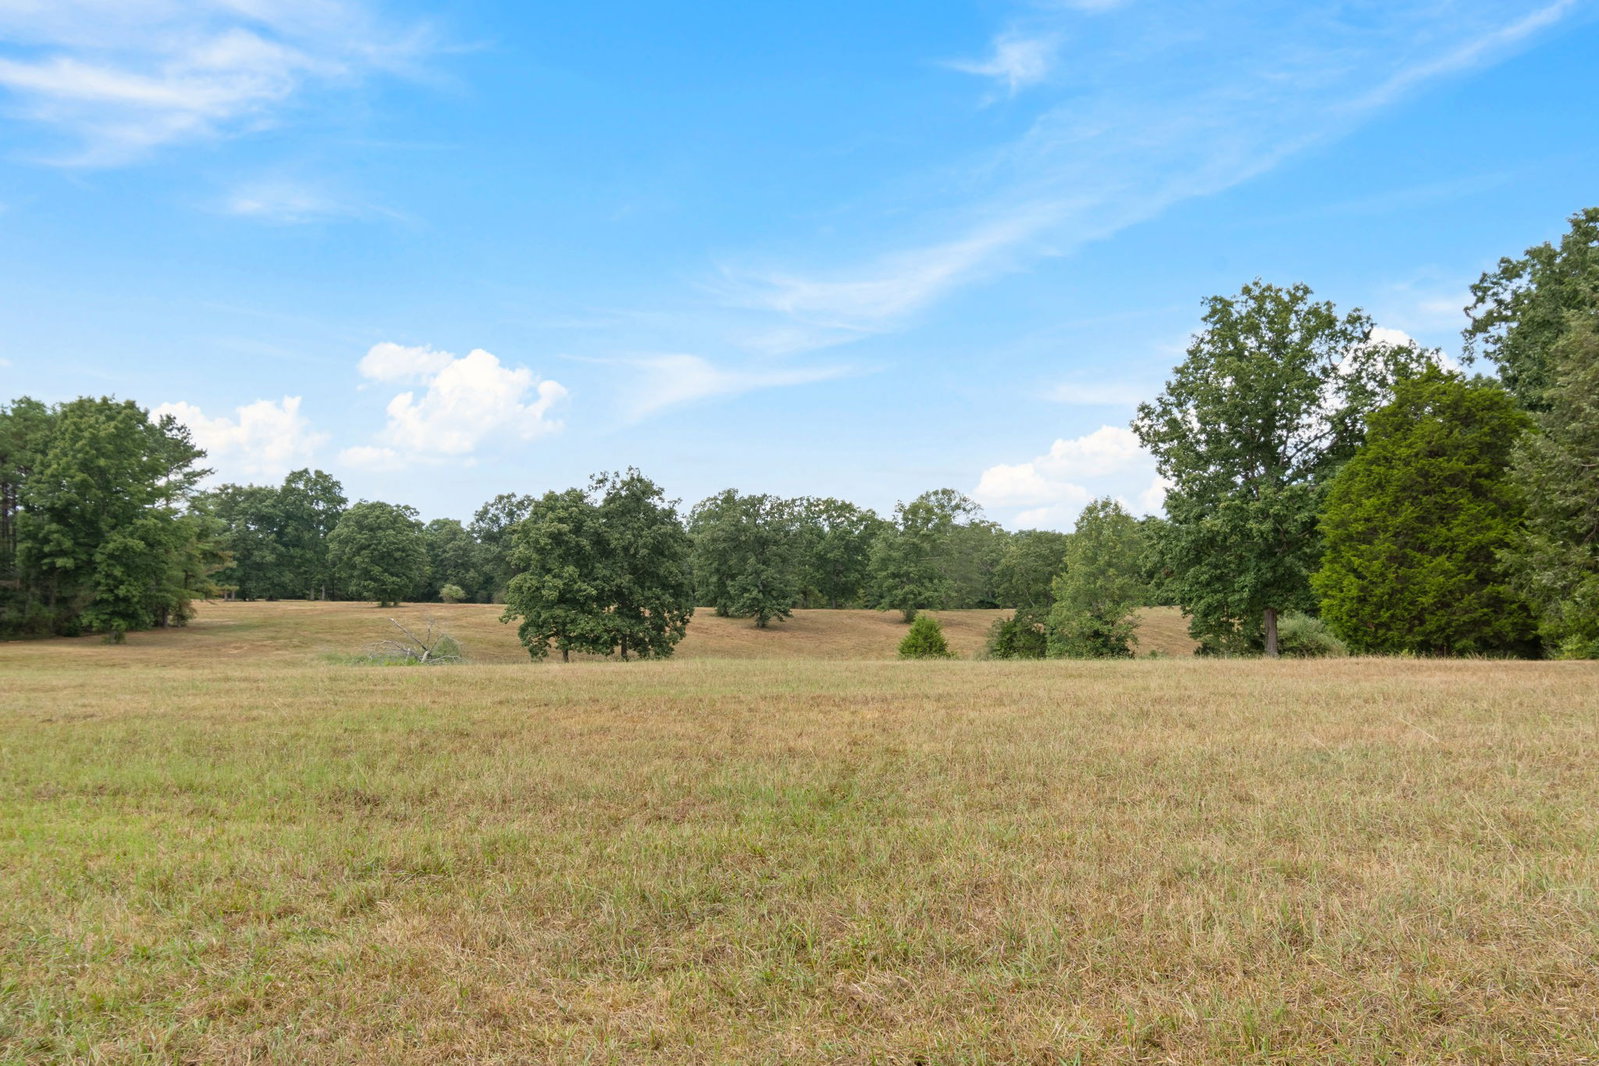
**Seller has accepted an offer with 24 hour first right of refusal contingency.** Discover your dream home on this stunning 76-acre farm just outside Centerville, Tennessee! This charming all-brick, one-level residence features three spacious bedrooms and three full bathrooms, perfect for families or those seeking a serene retreat. Enjoy the convenience of easy access to I-40 and I-840, making your commute to Nashville or Franklin a breeze. The home boasts a full unfinished basement, offering ample storage or the potential for additional living space tailored to your needs. Imagine transforming it into a cozy family room, game room, or guest suite! The property itself is a nature lover’s paradise, with half of the land gently rolling pasture that’s ideal for grazing animals or constructing additional buildings. The remaining wooded area is a sanctuary for abundant wildlife, providing endless opportunities for outdoor exploration and enjoyment. One of the standout features is the beautiful lake nestled on the property, perfect for recreational activities such as fishing, kayaking, or simply relaxing by the water with family and friends. Picture serene evenings spent fishing or enjoying a paddle, surrounded by the tranquility of nature. Don’t miss this incredible opportunity to own a slice of paradise in a prime location! This property combines the best of country living with modern convenience. Schedule your visit today to experience the charm and beauty of this remarkable farm.
/u.realgeeks.media/simerlyhomes/WGRE_logo-color-horizontal_sm.png)
Additional Information
- Amenities Other
- Bookcases, Built-in Features, Ceiling Fan(s), Entrance Foyer, High Ceilings
- Basement Description
- Crawl Space
- Bedrooms Main
- 3
- Construction Type
- Brick
- Cooling System
- Central Air
- Elementary School
- Centerville Elementary
- Fence Type
- Partial
- Floor Types
- Carpet, Laminate, Tile
- Garage Capacity
- 4
- Garage Description
- Attached
- Heating System
- Central
- High School
- Hickman Co Sr High School
- Interior Other
- Bookcases, Built-in Features, Ceiling Fan(s), Entrance Foyer, High Ceilings
- Junior High School
- Hickman Co Middle School
- Living Area
- 2,523
- Number Of Fireplaces
- 2
- Number Of Stories
- 1
- Patio Deck
- Deck, Covered, Patio
- Sewer System
- Septic Tank
- Subdivision
- Na
- Subtype
- Single Family Residence
- Tax Amount
- $1,987
- Water Source
- Private
- Year Built
- 1988
- Type
- Single Family Residential
Mortgage Calculator
Listing courtesy of McEwen Group.

Information Is Believed To Be Accurate But Not Guaranteed. Some or all listings may or may not be listed by the office/agent presenting these featured properties. Copyright 2026 MTRMLS, Inc. RealTracs Solutions.