828 Sargent Drive, Kingston, TN 37763
- $1,095,000
- 4
- BD
- 4
- BA
- 3,590
- SqFt




- List Price
- $1,095,000
- Status
- ACTIVE
- MLS#
- 3001114
- Price Change
- ▼ $80,000 1779307233
- Days on Market
- 306
- Bedrooms
- 4
- Bathrooms
- 4
- Full Bathrooms
- 4
- Living Area
- 3,590
- Lot Size
- 32,234
- Acres
- 0.74
- County
- Roane County
Property Description
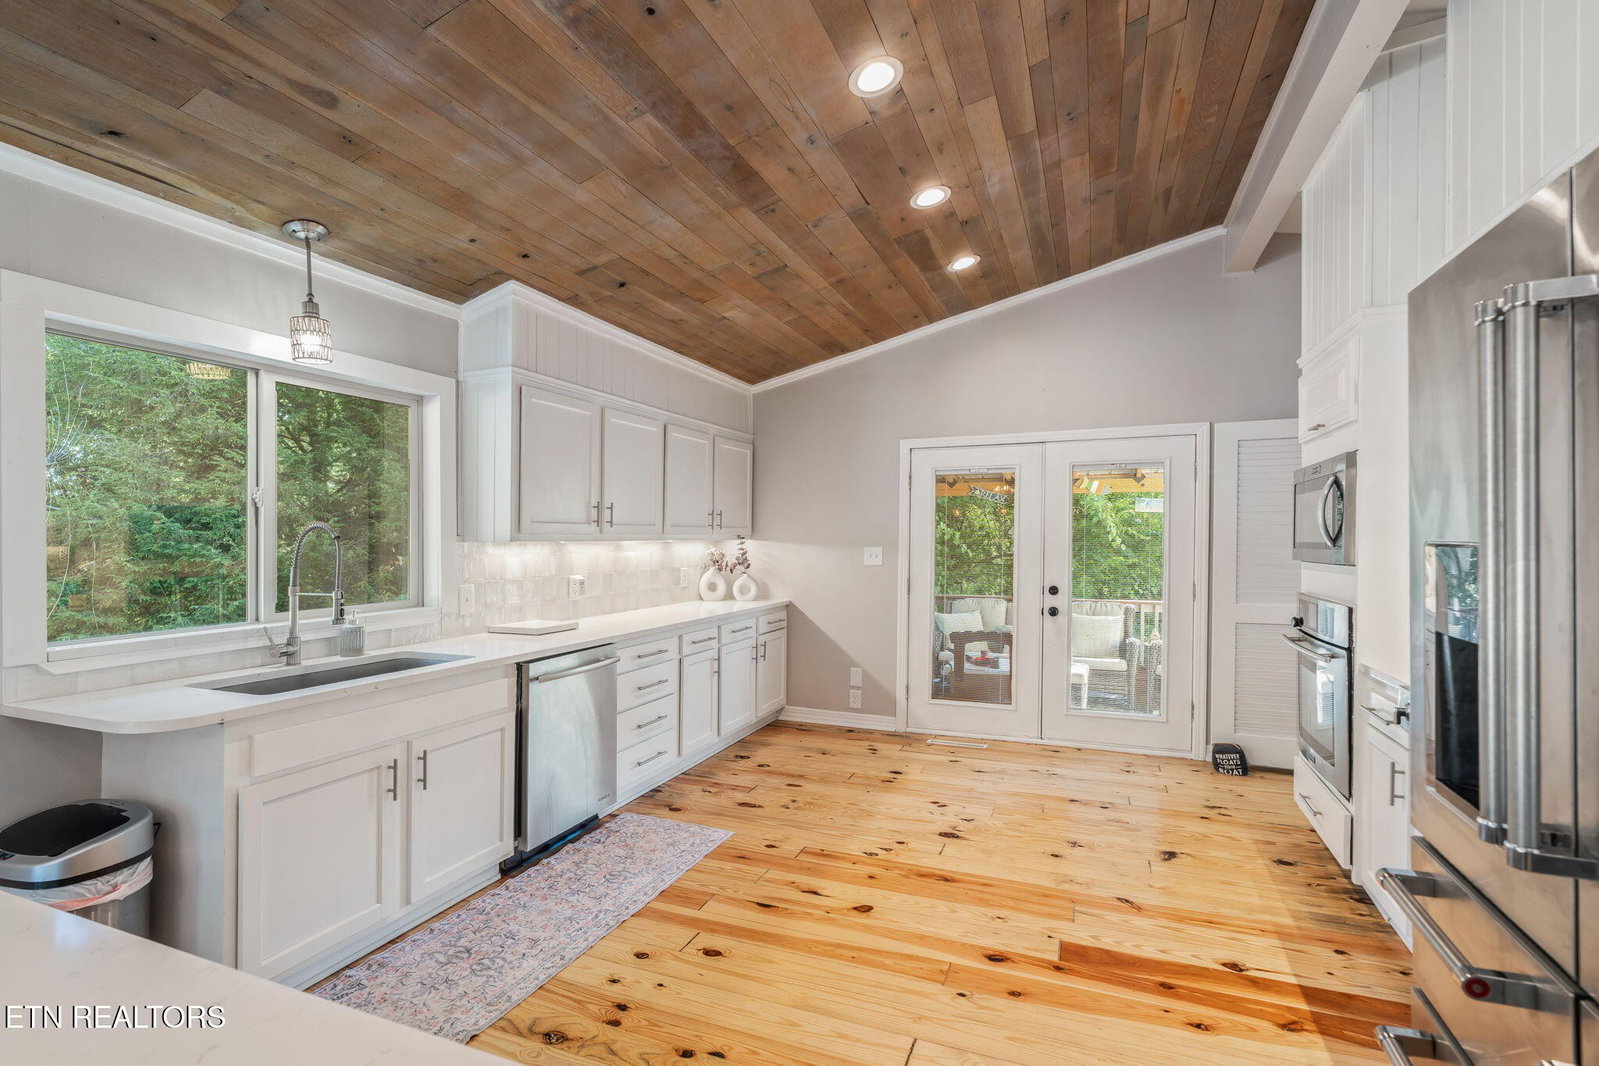
This stunning 4-bedroom, 4-bath tri-level home sits on one of the most desirable points inside Kingston city limits, offering flat, usable waterfront and an unbeatable lifestyle. Boat dock-dual slip with trex decking & 12,500 lb boat lift with electricity and wash down pump. With garages for days, modern upgrades throughout, and an apartment-style basement, this home is the perfect blend of charm, function, and opportunity. Inside, you'll find: • Three spacious living areas with two fireplaces • Hardwood pine flooring throughout the main home • New LVP flooring downstairs • All bathrooms fully remodeled with updated finishes • Chef's kitchen with brand new quartz countertops, composite sink, new backsplash, JennAir appliances, and a KitchenAid refrigerator • New Pella windows for efficiency and natural light The home's layout offers flexibility for families, entertaining, and guests. The basement apartment with private entrance can serve as a rental, in-law suite, or guest quarters. Car enthusiasts, hobbyists, or anyone in need of storage will appreciate: • 2-car attached garage • 2-car detached garage • Oversized heated drive-through garage with kitchenette and full bath—ideal for a workshop and boat storage. A pellet stove provides efficient supplemental heat, while thoughtful storage is found throughout the home. Outdoors, the gently sloping property leads to flat waterfront access—a rare find for easy boating, fishing, and lakeside living.
/u.realgeeks.media/simerlyhomes/WGRE_logo-color-horizontal_sm.png)
Additional Information
- Amenities Other
- Walk-In Closet(s), Pantry
- Basement Description
- Finished, Exterior Entry
- Construction Type
- Other
- Cooling System
- Central Air
- Floor Types
- Wood, Tile
- Garage Capacity
- 4
- Garage Description
- Garage Faces Side
- Heating System
- Central, Natural Gas
- Interior Other
- Walk-In Closet(s), Pantry
- Laundry
- Washer Hookup, Electric Dryer Hookup
- Living Area
- 3,590
- Lot Description
- Other
- Number Of Fireplaces
- 2
- Number Of Stories
- 3
- Patio Deck
- Deck
- Sewer System
- Public Sewer
- Style
- Traditional
- Subtype
- Single Family Residence
- Tax Amount
- $3,704
- Water Source
- Public
- Year Built
- 1965
- Style
- Traditional
- Type
- Single Family Residential
Mortgage Calculator
Listing courtesy of Realty Executives Associates.

Information Is Believed To Be Accurate But Not Guaranteed. Some or all listings may or may not be listed by the office/agent presenting these featured properties. Copyright 2026 MTRMLS, Inc. RealTracs Solutions.