812 New Clear Branch Rd, Rocky Top, TN 37769
- $550,000
- 2
- BD
- 2
- BA
- 1,346
- SqFt




- List Price
- $550,000
- Status
- ACTIVE
- MLS#
- 3124495
- Price Change
- ▼ $50,000 1780510177
- Days on Market
- 112
- Bedrooms
- 2
- Bathrooms
- 2
- Full Bathrooms
- 2
- Living Area
- 1,346
- Lot Size
- 287,060
- Acres
- 6.59
- County
- Anderson County
Property Description
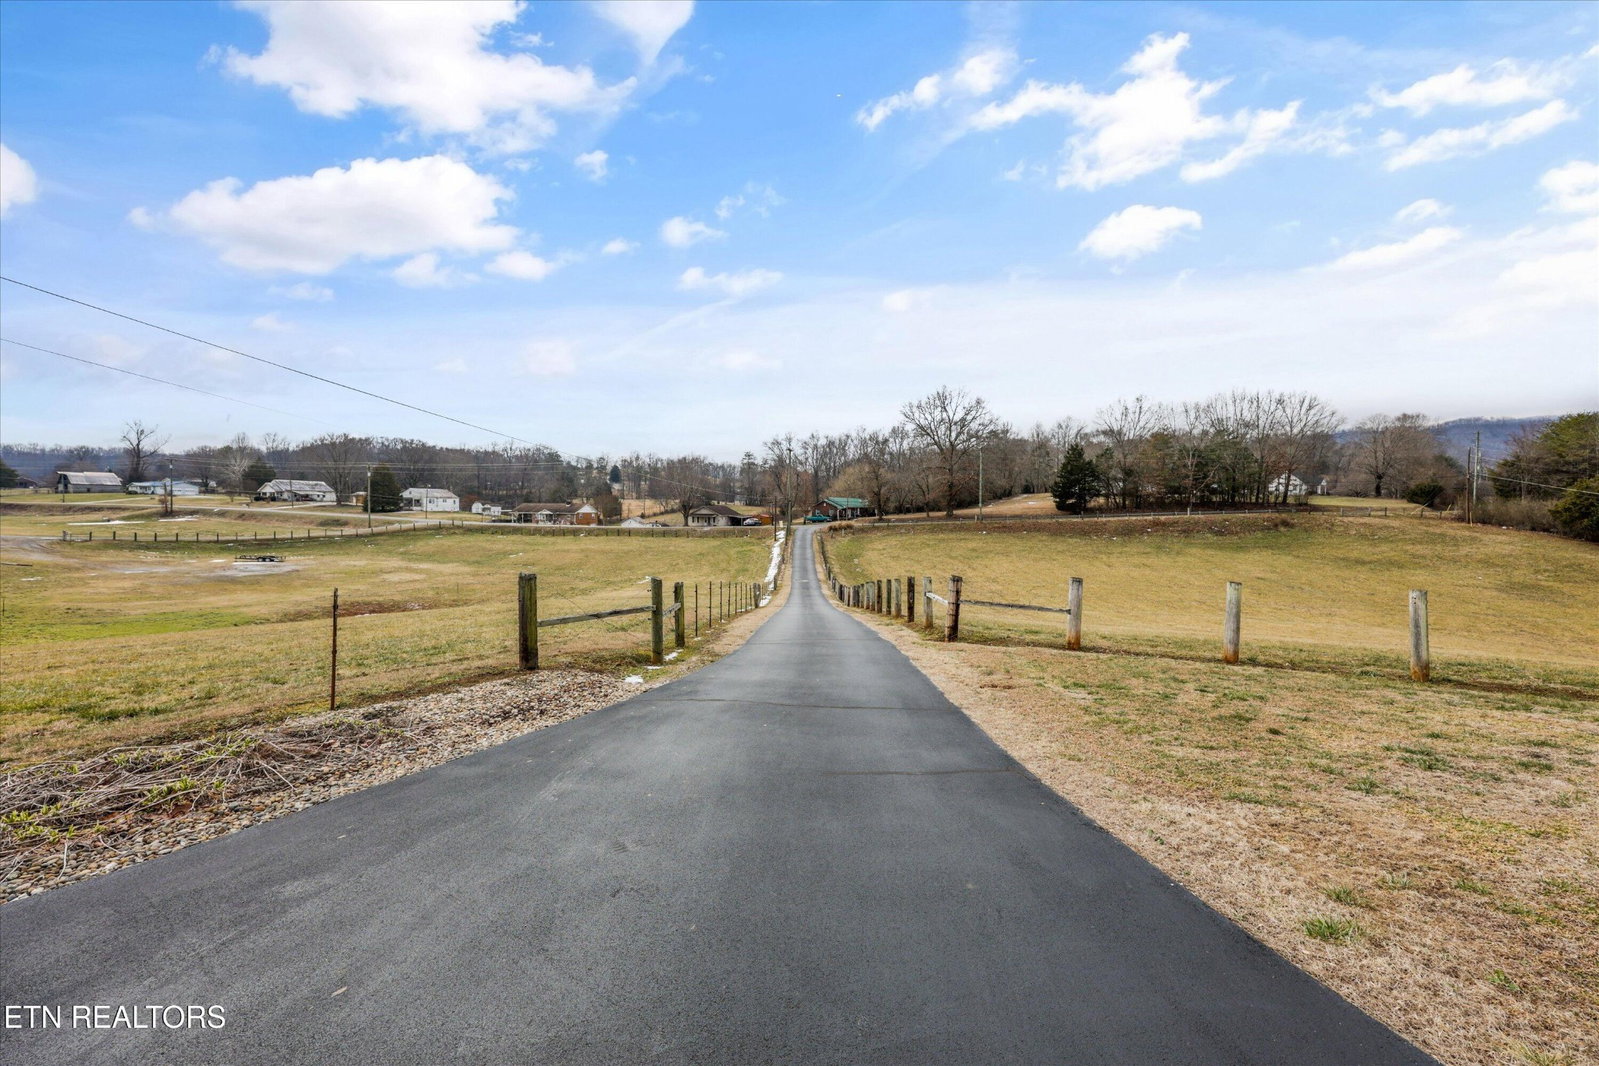
Nestled on 6.59 cleared, level acres in Rocky Top, this well-cared-for 2-bedroom, 2-bath home offers the perfect blend of privacy, space, and flexibility. Set well off the road, the home lets you enjoy a peaceful, tucked-away feel while remaining easily accessible for everyday convenience. Inside, the spacious primary suite provides a relaxing retreat with plenty of room to unwind. Hardwood and tile flooring run throughout the home, bringing warmth, durability, and classic style. The thoughtful layout is both comfortable and practical, ideal for full-time living or a quiet getaway. Car enthusiasts, hobbyists, and those needing extra space will appreciate the impressive garage, complete with generous square footage, tall ceilings, and room for multiple vehicles, a workshop, or extensive storage. The barn adds even more versatility with electricity and a loft, making it perfect for equipment, projects, or creative pursuits. With 6.59 usable acres that are fully cleared and level, the possibilities are wide open. Whether you dream of gardening, outdoor recreation, or simply enjoying room to roam, this property offers the space and setting to make it happen. Experience the freedom of country living with the comfort and functionality you need.
/u.realgeeks.media/simerlyhomes/WGRE_logo-color-horizontal_sm.png)
Additional Information
- Basement Description
- Unfinished
- Bedrooms Main
- 2
- Construction Type
- Frame, Vinyl Siding
- Cooling System
- Central Air
- Elementary School
- Lake City Elementary
- Floor Types
- Wood, Tile
- Garage Capacity
- 2
- Garage Description
- Attached
- Heating System
- Central, Electric, Natural Gas
- High School
- Anderson County High School
- Junior High School
- Lake City Middle School
- Laundry
- Washer Hookup, Electric Dryer Hookup
- Living Area
- 1,346
- Lot Description
- Other, Level, Rolling Slope
- Number Of Stories
- 1
- Patio Deck
- Porch, Covered
- Sewer System
- Septic Tank
- Style
- Traditional
- Subdivision
- Archie Burress
- Subtype
- Single Family Residence
- Tax Amount
- $994
- Water Source
- Public
- Year Built
- 1950
- Style
- Traditional
- Type
- Single Family Residential
Mortgage Calculator
Listing courtesy of Realty Executives Associates.

Information Is Believed To Be Accurate But Not Guaranteed. Some or all listings may or may not be listed by the office/agent presenting these featured properties. Copyright 2026 MTRMLS, Inc. RealTracs Solutions.