65 L SEALY CV, Counce, TN 38326
- $339,900
- 3
- BD
- 3
- BA
- 1,835
- SqFt




- List Price
- $339,900
- Status
- ACTIVE
- MLS#
- 3166913
- Price Change
- ▼ $10,000 1780701958
- Days on Market
- 116
- Bedrooms
- 3
- Bathrooms
- 3
- Full Bathrooms
- 3
- Living Area
- 1,835
- Lot Size
- 51,836
- Acres
- 1.19
- County
- Hardin County
Property Description
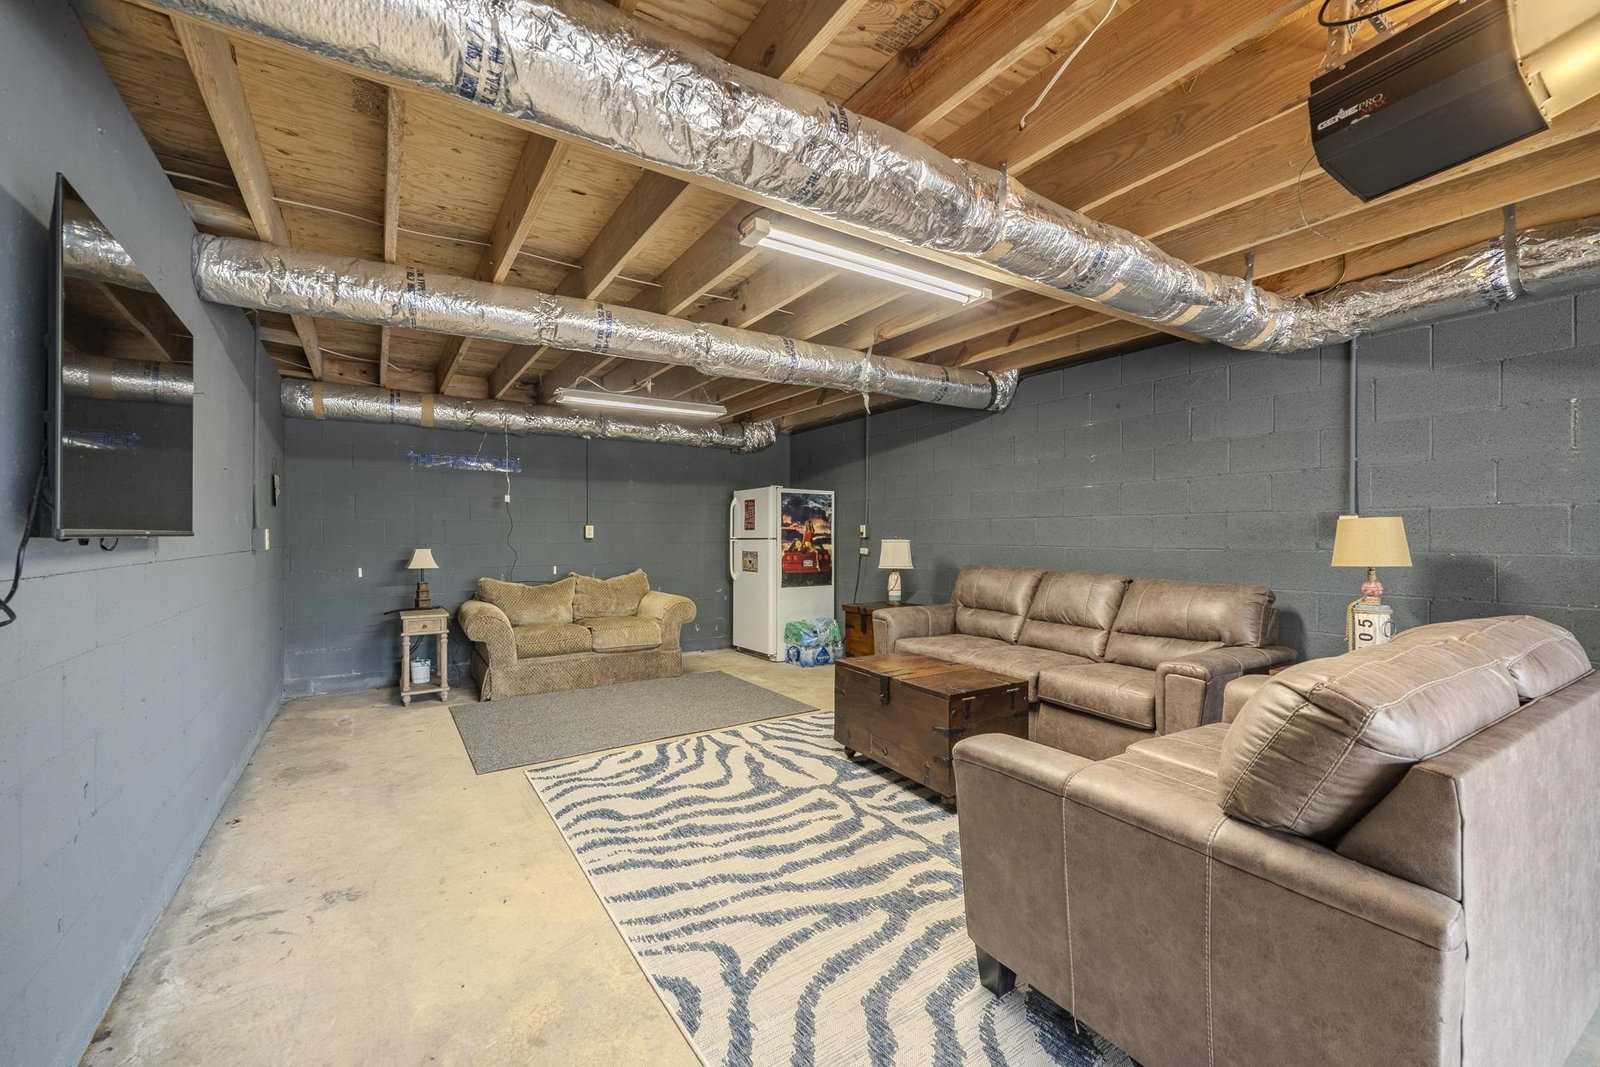
Nestled in the serene woods of Pickwick, this charming three-bedroom, three-bath home sits on a large, corner, wooded lot, offering both privacy & space. The main level features an open-concept design with soaring vaulted ceilings & exposed beams. The expansive kitchen boasts tile flooring & a stylish tile backsplash, perfect for cooking and entertaining. Two bedrooms and two bathrooms are also conveniently located on this level. Upstairs, you'll find a luxurious master suite, complete with a spacious master bath. The bath includes a walk-in closet, a whirlpool tub, and a separate shower, providing the ultimate in relaxation. Outside, enjoy the large covered front porch, ideal for relaxing and taking in the natural surroundings. The large open rear deck is perfect for barbecues and outdoor gatherings. The storage garage underneath the home is currently set up as a man cave or hangout, offering additional living space. This home is being sold mostly furnished, making it move-in ready!
/u.realgeeks.media/simerlyhomes/WGRE_logo-color-horizontal_sm.png)
Additional Information
- Amenities Other
- Walk-In Closet(s)
- Cooling System
- Central Air, Ceiling Fan(s)
- Floor Types
- Carpet, Tile
- Heating System
- Central
- Interior Other
- Walk-In Closet(s)
- Laundry
- Washer Hookup
- Living Area
- 1,835
- Lot Dimensions
- See Plat
- Lot Number
- 48
- Number Of Fireplaces
- 1
- Number Of Stories
- 2
- Patio Deck
- Deck
- Roofing Material
- Metal
- Sewer System
- Septic Tank
- Style
- Traditional
- Subdivision
- The Woods At Pickwick
- Subtype
- Single Family Residence
- Tax Amount
- $1,109
- Water Source
- Public
- Year Built
- 2001
- Style
- Traditional
- Type
- Single Family Residential
Mortgage Calculator
Listing courtesy of Justin Johnson Realty.

Information Is Believed To Be Accurate But Not Guaranteed. Some or all listings may or may not be listed by the office/agent presenting these featured properties. Copyright 2026 MTRMLS, Inc. RealTracs Solutions.