895 Cherokee Boulevard Unit #105, Chattanooga, TN 37405
- $590,000
- 3
- BD
- 4
- BA
- 2,298
- SqFt




- List Price
- $590,000
- Status
- ACTIVE
- MLS#
- 3170944
- Days on Market
- 164
- Bedrooms
- 3
- Bathrooms
- 4
- Full Bathrooms
- 3
- Half Bathrooms
- 1
- Living Area
- 2,298
- Lot Size
- 22,215
- Acres
- 0.51
- County
- Hamilton County
Property Description
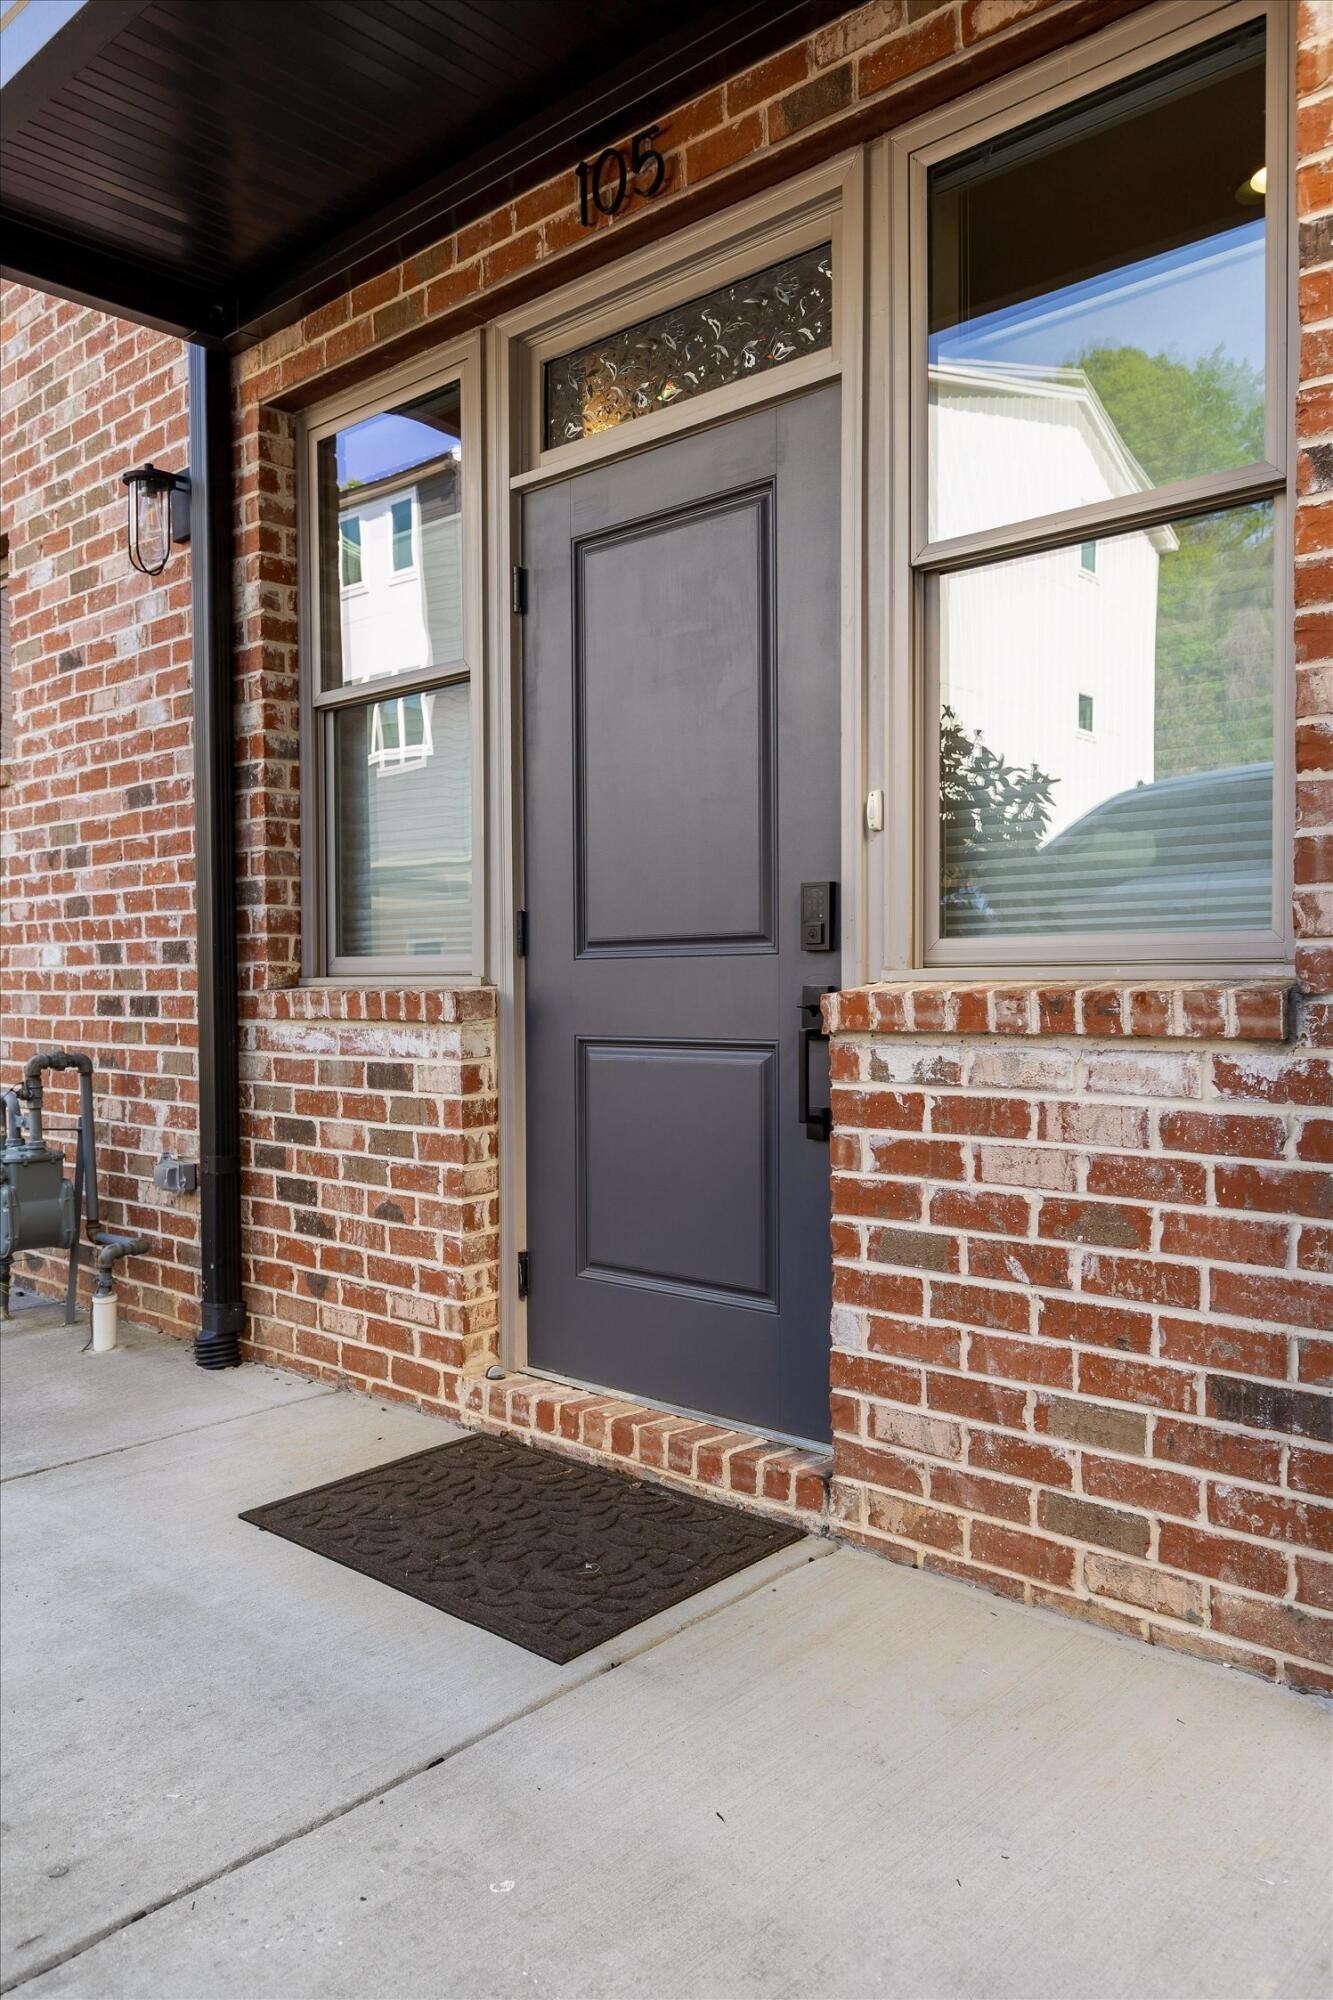
Northshore Living at the Foot of Stringer's Ridge. Enjoy a lifestyle that puts nature, dining, shopping, and downtown Chattanooga all within easy reach. Located at the foot of Stringer's Ridge, this thoughtfully designed townhome offers convenient access to hiking and mountain biking trails while also placing you within walking distance of Northshore shops, restaurants, Whole Foods, Publix, parks, and the iconic Walnut Street Bridge connecting Northshore to downtown Chattanooga. Inside, the home offers 3 bedrooms, 3.5 bathrooms, a two-car garage with additional storage, and the added benefit of being plumbed for an elevator. The open-concept main level is filled with natural light from oversized windows and features 9-foot ceilings, a dedicated dining area, and a designer kitchen with gas cooking, quartz countertops, stainless steel appliances, and a large island ideal for gathering. Upstairs, the spacious primary suite opens to a private terrace, creating a relaxing outdoor retreat, while a second private terrace provides even more space for outdoor living. With low-maintenance living, elevated finishes, future elevator capability, immediate trail access, and exceptional Northshore walkability, this home offers a rare combination of convenience, comfort, and Chattanooga lifestyle.
/u.realgeeks.media/simerlyhomes/WGRE_logo-color-horizontal_sm.png)
Additional Information
- Amenities Other
- High Ceilings, Walk-In Closet(s)
- Basement Description
- Partial
- Construction Type
- Fiber Cement, Other, Brick
- Cooling System
- Central Air, Electric
- Elementary School
- Red Bank Elementary School
- Floor Types
- Tile
- Garage Capacity
- 2
- Garage Description
- Garage Door Opener, Attached
- Green Features
- Water Heater, Windows
- Heating System
- Central, Electric
- High School
- Red Bank High School
- Interior Other
- High Ceilings, Walk-In Closet(s)
- Junior High School
- Red Bank Middle School
- Laundry
- Electric Dryer Hookup, Gas Dryer Hookup, Washer Hookup
- Living Area
- 2,298
- Lot Description
- Sloped
- Lot Dimensions
- 100X226.8
- Patio Deck
- Deck, Patio, Porch
- Roofing Material
- Other
- Sewer System
- Public Sewer
- Subdivision
- Chatt Investment Co
- Subtype
- Townhouse
- Tax Amount
- $6,770
- Unit Number
- 105
- Water Source
- Public
- Year Built
- 2022
- Type
- Condo
Mortgage Calculator
Listing courtesy of Berkshire Hathaway HomeServices J Douglas Prop..

Information Is Believed To Be Accurate But Not Guaranteed. Some or all listings may or may not be listed by the office/agent presenting these featured properties. Copyright 2026 MTRMLS, Inc. RealTracs Solutions.