3010 Spencer Mill Rd, Bon Aqua, TN 37025
- $973,828
- 2
- BD
- 2
- BA
- 2,160
- SqFt




- List Price
- $973,828
- Status
- ACTIVE
- MLS#
- 3171369
- Price Change
- ▼ $25,000 1784592566
- Days on Market
- 108
- Bedrooms
- 2
- Bathrooms
- 2
- Full Bathrooms
- 2
- Living Area
- 2,160
- Lot Size
- 272,250
- Acres
- 6.25
- County
- Dickson County
Property Description
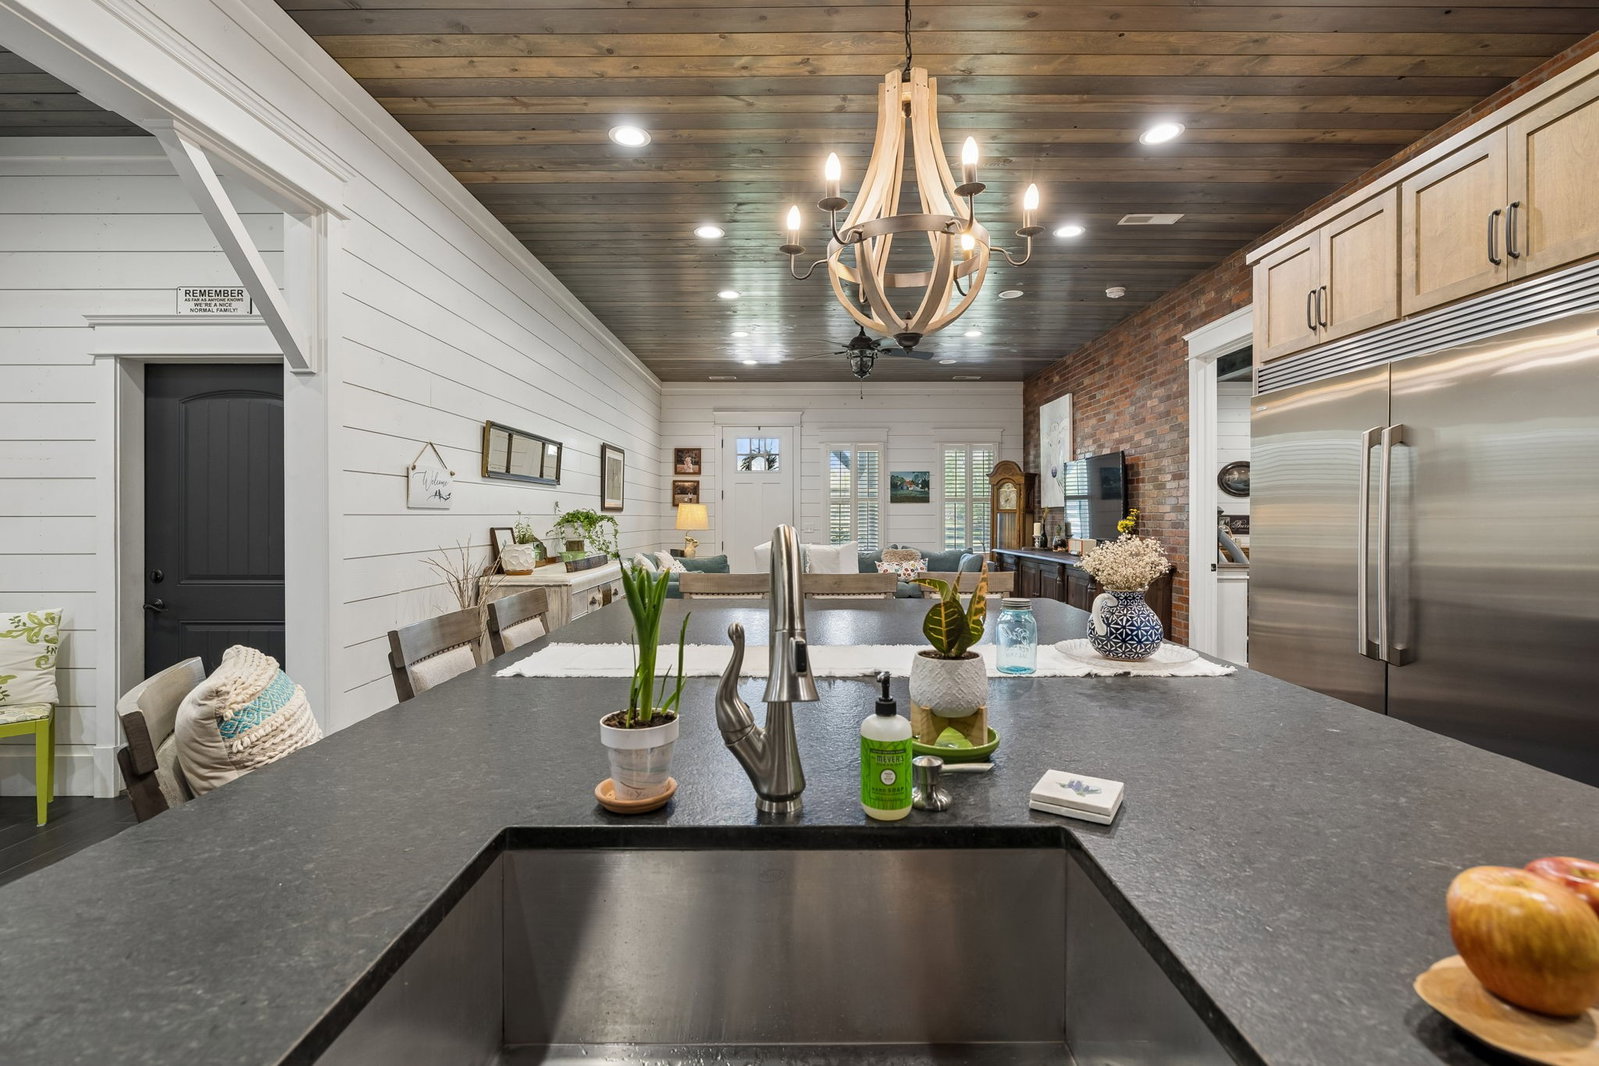
No HOA! 6.25 acres! Mini-farm with room for sheep, donkeys, chickens etc! This stunning home features brick walls, dazzling white board, captivating wood ceilings and sensational tile floors that make this open floor plan a divine setting. Natural wood completes each side of the cabinetry. The upscale double ovens adorn a gas cooktop with a light fixture on each side of the top shelves. The enormous 9'x6' leathered granite island is a keepsake for sure! The stainless steel refrigerator is an eye-opener too. New HVAC for main house installed March 2026. 2 large bedrooms and 2 baths, one on each side, and a murphy bedroom sleeps 6. Innovative sunroom converted into a bath for the saltwater pool! The fire-pit with extra seating is perfect for those crisp Tennessee nights. Property also features a 1044 sq ft guest house perfect for visitors or to use as an Airbnb! In all, there is 3-car garage and 1 on the main house. There is a dog-run, an extra maintenance shed, 24x24 barn, tack room, stocked pond, encapsulated crawlspace, and Comcast internet. Just about 2 miles from I-840.
/u.realgeeks.media/simerlyhomes/WGRE_logo-color-horizontal_sm.png)
Additional Information
- Amenities Other
- Ceiling Fan(s), Extra Closets, Hot Tub, In-Law Floorplan, Open Floorplan, Pantry, Walk-In Closet(s)
- Basement Description
- Crawl Space
- Bedrooms Main
- 2
- Construction Type
- Other
- Cooling System
- Central Air, Electric, Gas
- Elementary School
- Stuart Burns Elementary
- Exterior Features
- Dock
- Fence Type
- Privacy
- Floor Types
- Other, Tile
- Garage Capacity
- 4
- Garage Description
- Garage Door Opener, Attached/Detached
- Heating System
- Central, Natural Gas
- High School
- Dickson County High School
- Interior Other
- Ceiling Fan(s), Extra Closets, Hot Tub, In-Law Floorplan, Open Floorplan, Pantry, Walk-In Closet(s)
- Junior High School
- Burns Middle School
- Laundry
- Electric Dryer Hookup, Washer Hookup
- Living Area
- 2,160
- Lot Description
- Level
- Number Of Stories
- 1
- Patio Deck
- Porch, Covered
- Pool Description
- In Ground
- Roofing Material
- Metal
- Sewer System
- Septic Tank
- Style
- Other
- Subdivision
- N/A
- Subtype
- Single Family Residence
- Tax Amount
- $3,180
- Water Source
- Public
- Year Built
- 2017
- Style
- Other
- Type
- Single Family Residential
Mortgage Calculator
Listing courtesy of Benchmark Realty, LLC.

Information Is Believed To Be Accurate But Not Guaranteed. Some or all listings may or may not be listed by the office/agent presenting these featured properties. Copyright 2026 MTRMLS, Inc. RealTracs Solutions.