1233 Oliver Dr, Monteagle, TN 37356
- $729,900
- 3
- BD
- 2
- BA
- 2,190
- SqFt






- List Price
- $729,900
- Status
- ACTIVE
- MLS#
- 3183456
- Price Change
- ▼ $19,100 1784827594
- Days on Market
- 77
- Bedrooms
- 3
- Bathrooms
- 2
- Full Bathrooms
- 2
- Living Area
- 2,190
- Lot Size
- 313,196
- Acres
- 7.19
- County
- Marion County
Property Description
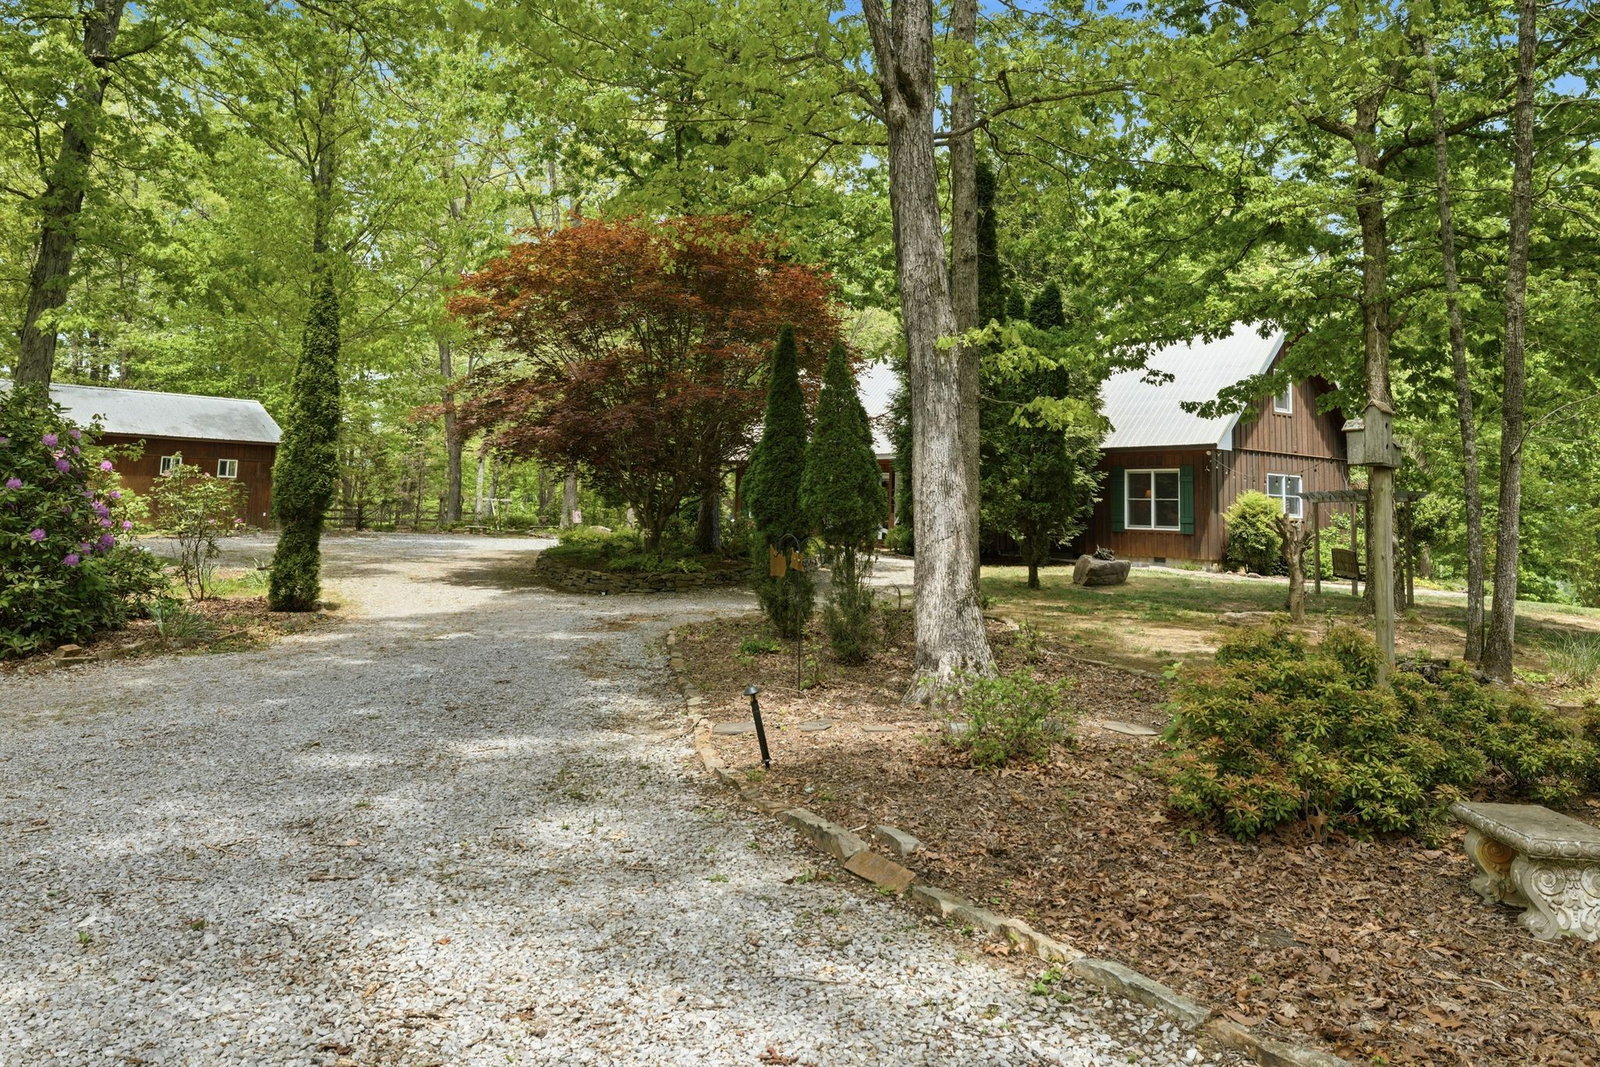
Discover the ultimate mountain sanctuary in this hidden Monteagle gem, perfectly perched on over 7 acres of pristine bluff-top woods. This rare retreat strikes the perfect balance between rustic charm and modern sophistication, offering a private escape where the only neighbors are the soaring views and mature hardwoods. Whether you envision a serene permanent residence, a peaceful weekend getaway, or a high-performing short-term rental investment, this property delivers unparalleled privacy and breathtaking scenery. Don’t miss your chance to own a piece of Tennessee paradise where total seclusion meets effortless luxury all just minutes from the heart of Monteagle. The sale includes the primary property and three (3) adjacent parcels, totaling approximately 7.19 acres across all four (4) parcels.
/u.realgeeks.media/simerlyhomes/WGRE_logo-color-horizontal_sm.png)
Additional Information
- Amenities Other
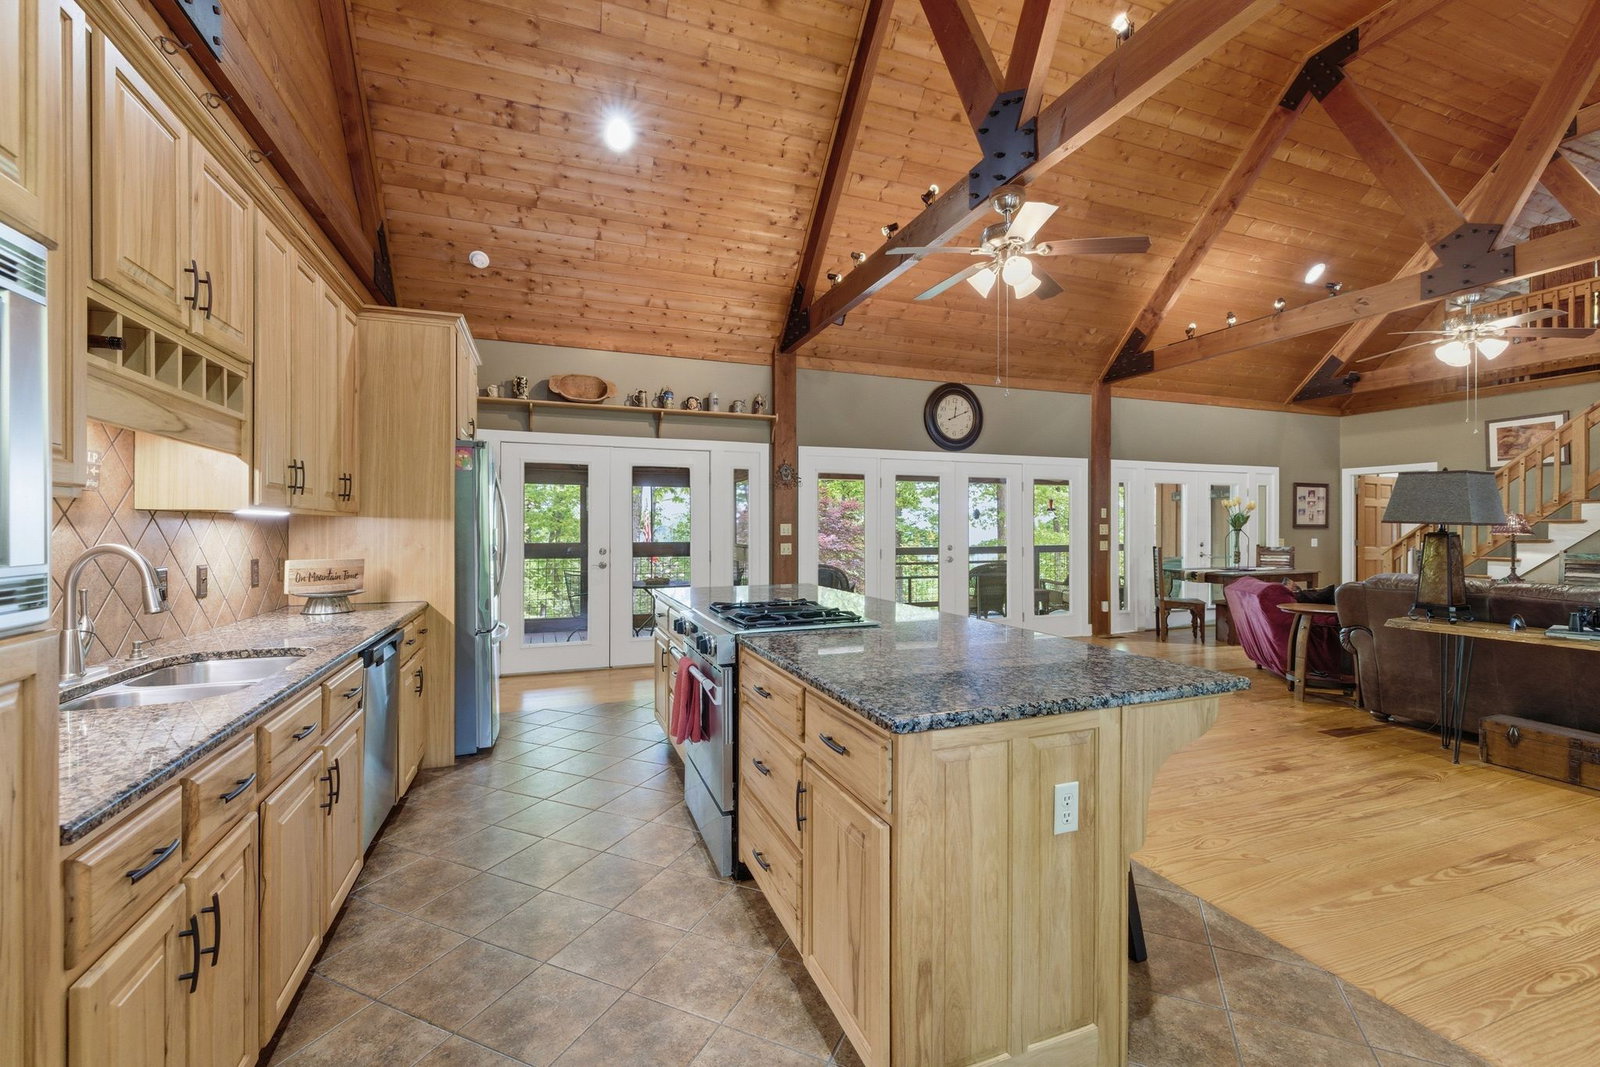
- Built-in Features, Ceiling Fan(s), Extra Closets, High Ceilings, Open Floorplan, Smart Camera(s)/Recording, Walk-In Closet(s), Kitchen Island
- Basement Description
- Crawl Space
- Bedrooms Main
- 2
- Construction Type
- Wood Siding
- Cooling System
- Central Air
- Elementary School
- Monteagle Elementary
- Exterior Features
- Smart Camera(s)/Recording, Smart Lock(s)
- Fence Type
- Partial
- Floor Types
- Wood, Tile
- Garage Capacity
- 2
- Garage Description
- Garage Door Opener, Detached, Circular Driveway, Gravel
- Green Features
- Water Heater
- Heating System
- Central, Propane
- High School
- Marion Co High School
- Interior Other
- Built-in Features, Ceiling Fan(s), Extra Closets, High Ceilings, Open Floorplan, Smart Camera(s)/Recording, Walk-In Closet(s), Kitchen Island
- Junior High School
- Monteagle Elementary
- Laundry
- Electric Dryer Hookup, Washer Hookup
- Living Area
- 2,190
- Lot Description
- Level, Private, Rolling Slope, Views, Wooded
- Number Of Fireplaces
- 1
- Number Of Stories
- 2
- Patio Deck
- Deck, Covered, Porch, Patio, Screened
- Roofing Material
- Metal
- Sewer System
- Septic Tank
- Style
- Rustic
- Subdivision
- Na
- Subtype
- Single Family Residence
- Tax Amount
- $791
- Water Source
- Public
- Year Built
- 2004
- Style
- Rustic
- Type
- Single Family Residential
Mortgage Calculator
Listing courtesy of Benchmark Realty, LLC.

Information Is Believed To Be Accurate But Not Guaranteed. Some or all listings may or may not be listed by the office/agent presenting these featured properties. Copyright 2026 MTRMLS, Inc. RealTracs Solutions.