105 Sky St, Lafayette, TN 37083
- $579,900
- 4
- BD
- 3
- BA
- 2,194
- SqFt




- List Price
- $579,900
- Status
- ACTIVE
- MLS#
- 3183995
- Days on Market
- 90
- Bedrooms
- 4
- Bathrooms
- 3
- Full Bathrooms
- 2
- Half Bathrooms
- 1
- Living Area
- 2,194
- Lot Size
- 271,378
- Acres
- 6.23
- County
- Macon County
Property Description
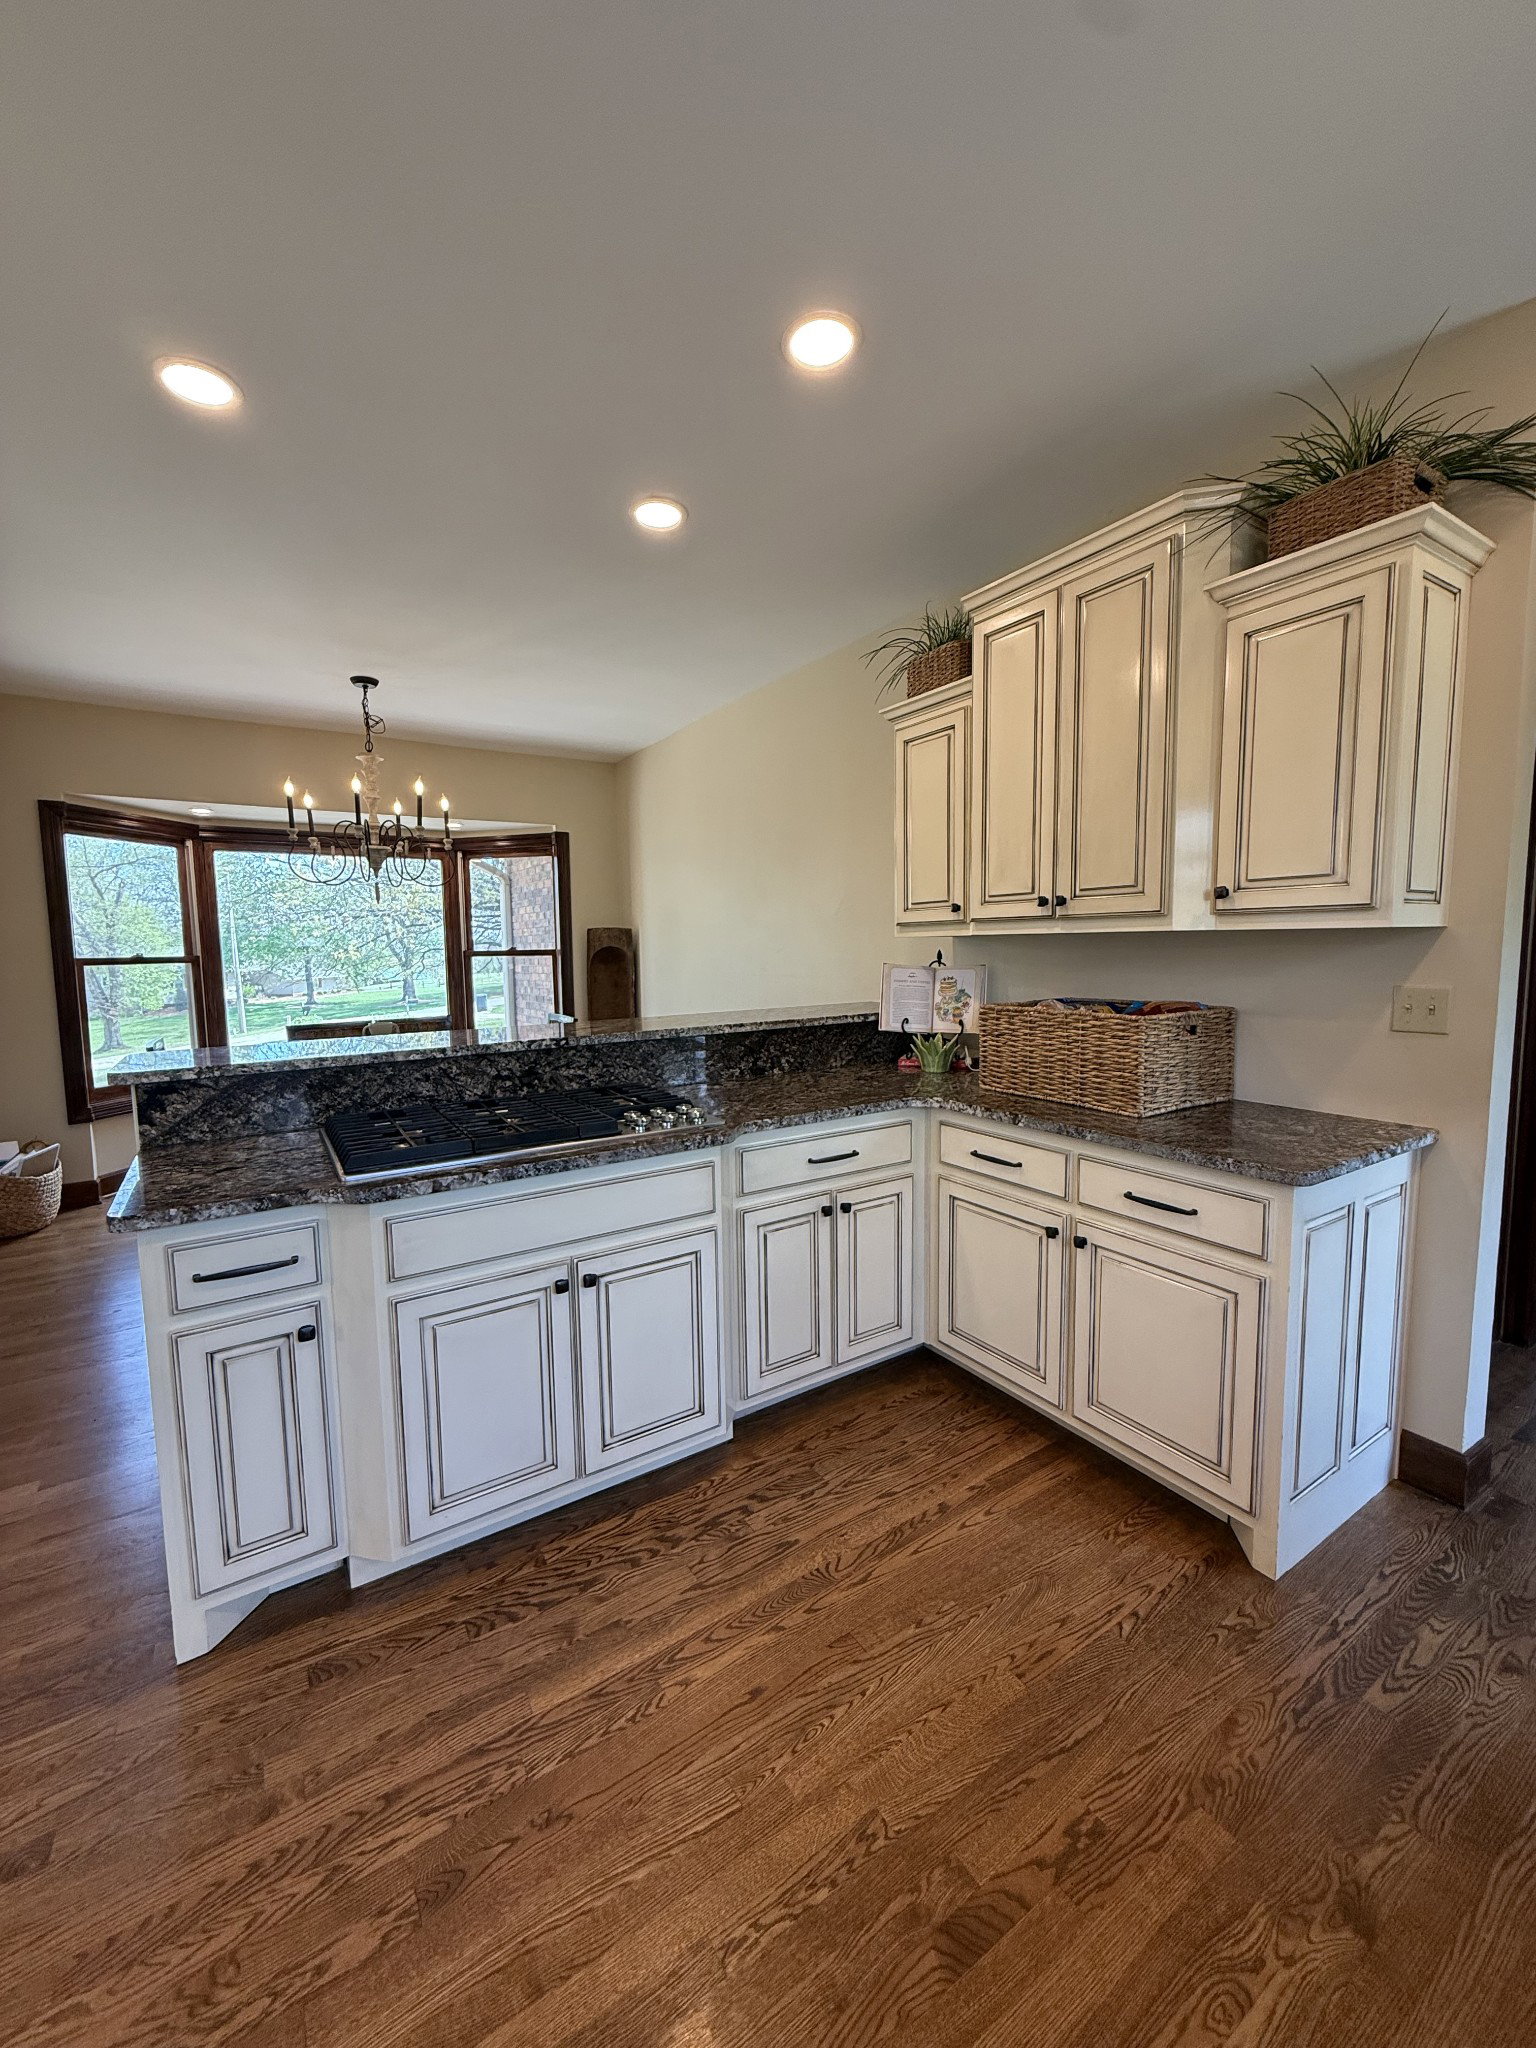
Welcome to a rare opportunity to own acreage within Lafayette's most desirable golf course subdivisions. Nestled on approximately 6 wooded acres, this property offers the perfect blend of privacy, natural beauty, and convenience. Built in 1987 and fully remodeled in 2021, this 2194sqft brick home offers 4 bedrooms, and 2 full and one 1/2 baths with original hardwood flooring throughout and an inviting living room fireplace. Fully remodeled kitchen with granite countertops and large island, ample cabinetry, and a large butlers pantry and a full basement. The primary bedroom still holds the original brick accent wall and leads to a bathroom that shows off a grand walk in shower with double vanities and granite counter tops. On the second level, you will find two spacious bedrooms with large closets and a jack-and-jill style bathroom. This dream home is surrounded by mature trees, and plenty of space, while enjoying the benefits of a well-established community. Whether you're looking for a quiet retreat, a place to host guests, or make your forever family home, this property delivers the flexibility for all. Conveniently located just minutes from town, you will have easy access to shopping, dining, and schools.
/u.realgeeks.media/simerlyhomes/WGRE_logo-color-horizontal_sm.png)
Additional Information
- Amenities Other
- High Speed Internet
- Basement Description
- Full
- Bedrooms Main
- 2
- Community Amenities
- Golf Course
- Construction Type
- Brick
- Cooling System
- Ceiling Fan(s), Central Air
- Elementary School
- Fairlane Elementary
- Floor Types
- Carpet, Wood
- Garage Capacity
- 2
- Garage Description
- Garage Faces Side
- Heating System
- Central, Natural Gas
- High School
- Macon County High School
- Interior Other
- High Speed Internet
- Junior High School
- Macon County Junior High School
- Laundry
- Electric Dryer Hookup, Washer Hookup
- Living Area
- 2,194
- Lot Description
- Cul-De-Sac, Private, Wooded
- Lot Number
- 44B
- Number Of Fireplaces
- 1
- Number Of Stories
- 2
- Sewer System
- Public Sewer
- Subdivision
- Country Club Est
- Subtype
- Single Family Residence
- Tax Amount
- $2,304
- Water Source
- Public
- Year Built
- 1987
- Type
- Single Family Residential
Mortgage Calculator
Listing courtesy of Gene Carman Real Estate & Auctions.

Information Is Believed To Be Accurate But Not Guaranteed. Some or all listings may or may not be listed by the office/agent presenting these featured properties. Copyright 2026 MTRMLS, Inc. RealTracs Solutions.