211 Williamsburg Cir, Tullahoma, TN 37388
- $315,000
- 3
- BD
- 2
- BA
- 1,556
- SqFt






- List Price
- $315,000
- Status
- ACTIVE
- MLS#
- 3193930
- Days on Market
- 80
- Bedrooms
- 3
- Bathrooms
- 2
- Full Bathrooms
- 2
- Living Area
- 1,556
- Lot Size
- 11,761
- Acres
- 0.27
- County
- Coffee County
Property Description
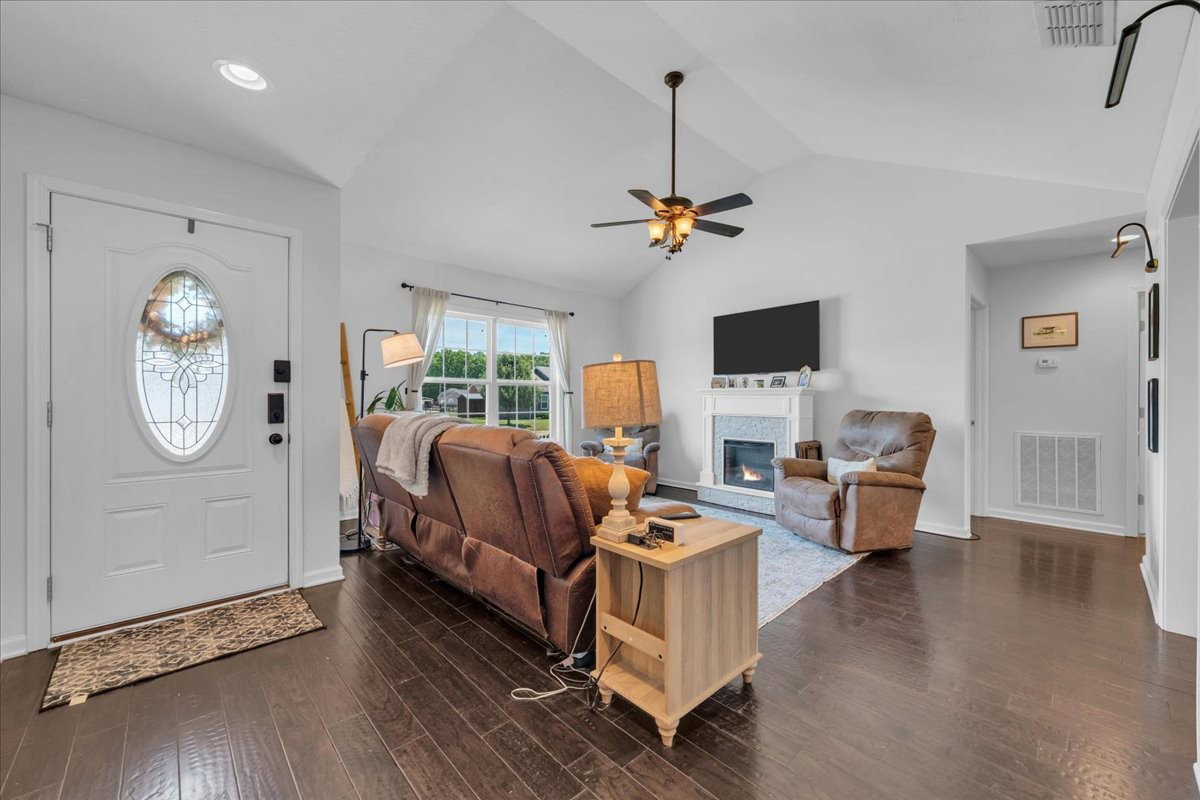
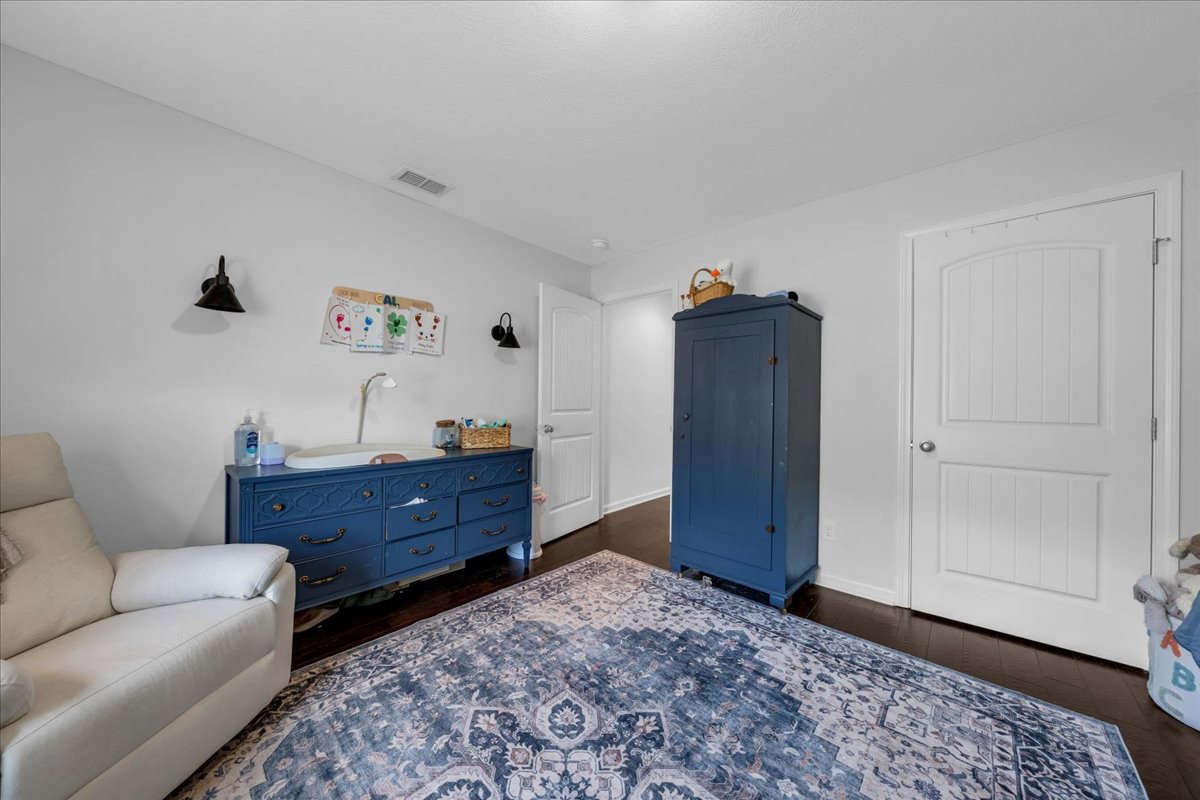
211 Williamsburg Circle in Tullahoma, Tennessee offers the perfect blend of comfort, functionality, and location. This beautifully maintained 3 bedroom, 2 bathroom home features approximately 1,556 square feet of thoughtfully designed living space with a floor plan that flows effortlessly from room to room. Inside, you’ll find finished wood floors, abundant natural light, and a formal dining room ideal for entertaining. The spacious kitchen offers a pantry for added storage, while the large closets throughout the home provide plenty of room for organization and everyday living. Step outside to enjoy the vinyl fenced backyard — perfect for pets, privacy, or relaxing evenings at home. The attached 2-car garage adds convenience and additional storage space. Located just minutes from downtown Tullahoma, this home offers quick access to shopping, dining, schools, parks, and major commuter routes while still providing the peaceful feel of an established neighborhood. If you are searching for a move-in ready home in Tullahoma with wood floors, natural light, fenced backyard, and a functional layout, 211 Williamsburg Circle is a must-see.
/u.realgeeks.media/simerlyhomes/WGRE_logo-color-horizontal_sm.png)
Additional Information
- Amenities Other
- Ceiling Fan(s), Pantry, Walk-In Closet(s)
- Basement Description
- Crawl Space
- Bedrooms Main
- 3
- Construction Type
- Vinyl Siding
- Cooling System
- Central Air
- Elementary School
- Bel Aire Elementary
- Fence Type
- Back Yard
- Floor Types
- Carpet, Wood
- Garage Capacity
- 2
- Garage Description
- Garage Faces Front, Concrete
- Heating System
- Electric
- High School
- Tullahoma High School
- Interior Other
- Ceiling Fan(s), Pantry, Walk-In Closet(s)
- Junior High School
- West Middle School
- Laundry
- Electric Dryer Hookup, Washer Hookup
- Living Area
- 1,556
- Lot Dimensions
- 100X110.50
- Number Of Stories
- 1
- Patio Deck
- Patio
- Roofing Material
- Asphalt
- Sewer System
- Public Sewer
- Style
- Ranch
- Subdivision
- Williamsburg Estates
- Subtype
- Single Family Residence
- Tax Amount
- $2,157
- Water Source
- Public
- Year Built
- 2016
- Style
- Ranch
- Type
- Single Family Residential
Mortgage Calculator
Listing courtesy of Better Homes & Gardens Real Estate Heritage Group.

Information Is Believed To Be Accurate But Not Guaranteed. Some or all listings may or may not be listed by the office/agent presenting these featured properties. Copyright 2026 MTRMLS, Inc. RealTracs Solutions.