990 Bugscuffle Rd, Wartrace, TN 37183
- $835,000
- 4
- BD
- 2
- BA
- 2,909
- SqFt




- List Price
- $835,000
- Status
- ACTIVE
- MLS#
- 3208316
- Price Change
- ▼ $14,900 1786814808
- Days on Market
- 124
- Bedrooms
- 4
- Bathrooms
- 2
- Full Bathrooms
- 2
- Living Area
- 2,909
- Lot Size
- 227,383
- Acres
- 5.22
- County
- Bedford County
Property Description
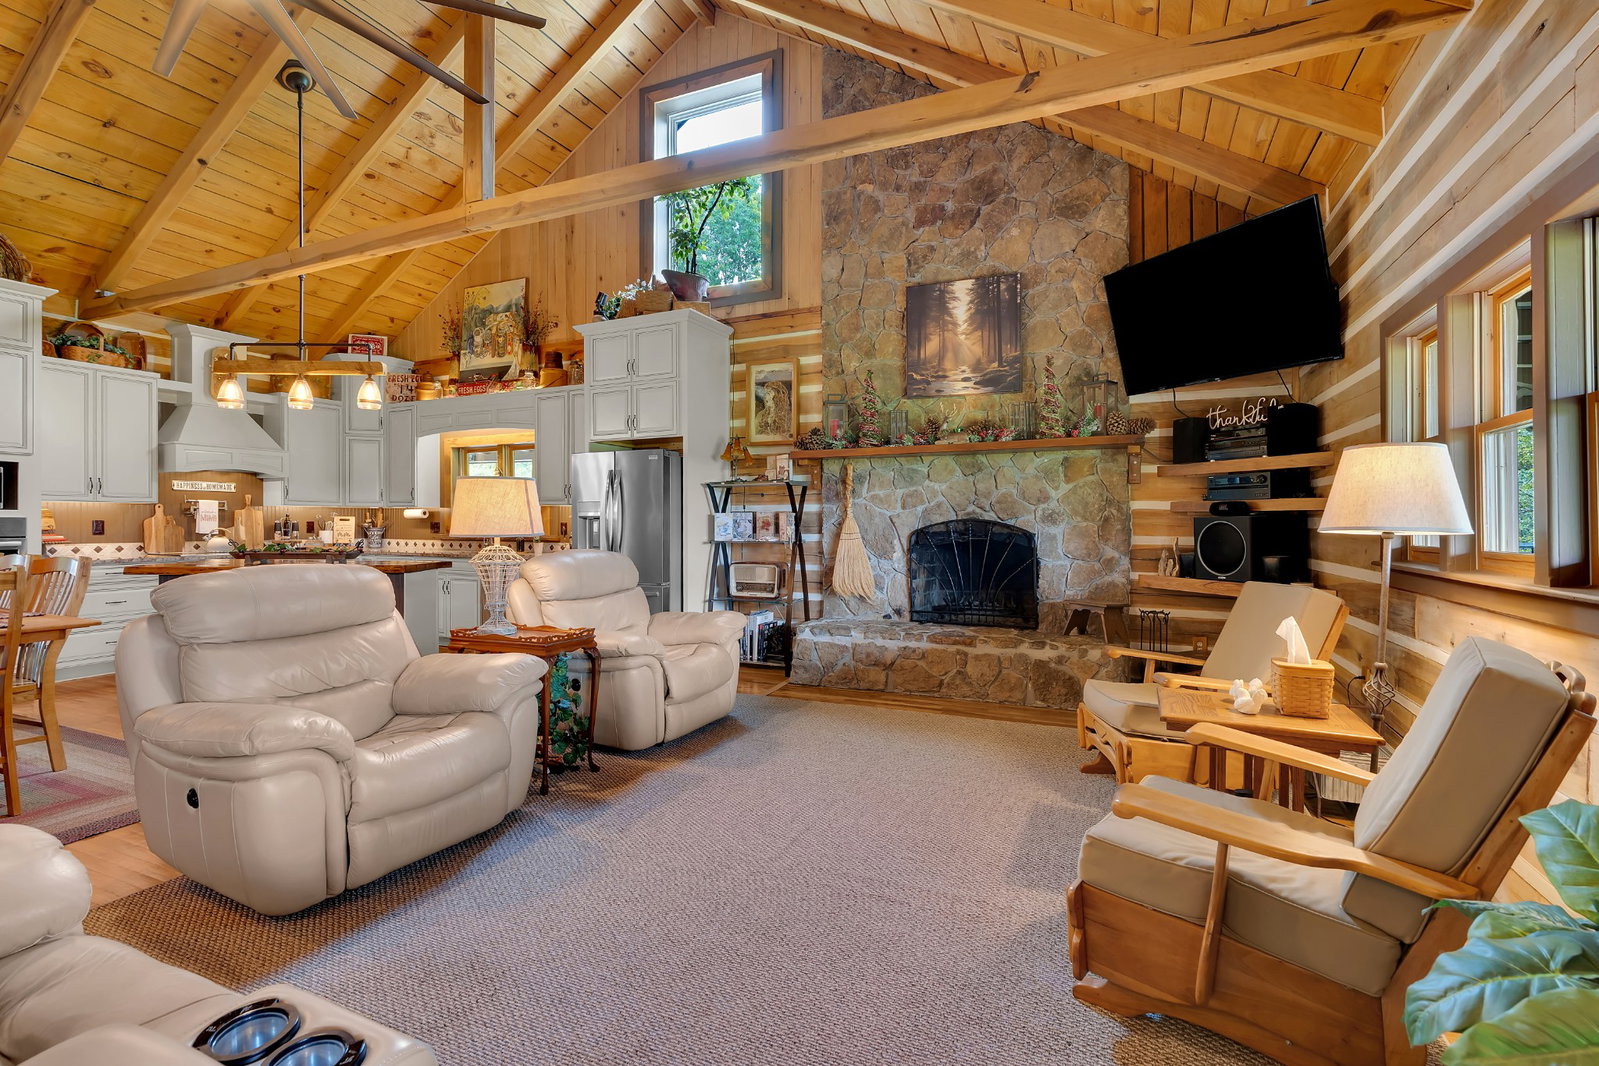
Tucked away on 5.22 beautiful acres, this extraordinary custom-built log home offers the perfect blend of rustic charm, modern convenience, and timeless craftsmanship. Built in 1997 with approximately 2,989 sq ft, this one-of-a-kind retreat features 4 bedrooms, 2 baths, gorgeous all-wood interiors, hardwood floors, hardwood walls and ceilings, and exposed beams throughout, creating warmth and character in every room. Also a well on property! 12 logs high! That’s custom yall! The recently remodeled kitchen is designed to impress with top-of-the-line appliances, granite countertops, a custom live-edge walnut island on casters, matching custom live-edge walnut bar, kegorator with dual taps!!! What? Reverse osmosis drinking water system for the whole house, individual shut-off valves at all water outlets, custom one-of-a-kind lighting fixtures, plus under and over cabinet lighting. Crawl space is incapsulated & well lighted for convenience! Relax beside the cozy wood-burning fireplace or enjoy peaceful mornings & evenings on the expansive wraparound porch overlooking the koi pond, fish & scenic country views. This home was designed for both comfort and entertaining. Adding tremendous value and versatility is the charming 504 sq ft tiny home complete with 1 bedroom and 1 full bath, ideal for guest quarters, multigenerational living, private office space, long-term rental income, Airbnb potential, or a private retreat for visitors. Need space for hobbies, animals, equipment, or storage? The impressive 48x40 barn includes water and electric, plus a 12x24 shop heated & cooled in the barn. 2 stalls (originally 6 stalls), & cross ties. Enjoy the peace of country living without sacrificing modern connectivity with fiber internet available. Whether you're dreaming of a private homestead, hobby farm, family retreat, or entertainer’s paradise, this exceptional property offers the rare combination of craftsmanship, usable acreage, that rarely comes available priced to sale!
/u.realgeeks.media/simerlyhomes/WGRE_logo-color-horizontal_sm.png)
Additional Information
- Amenities Other
- Ceiling Fan(s), Extra Closets, High Ceilings, In-Law Floorplan, Open Floorplan, Pantry, Walk-In Closet(s), High Speed Internet, Kitchen Island
- Basement Description
- Crawl Space
- Bedrooms Main
- 3
- Construction Type
- Log
- Cooling System
- Central Air, Electric
- Elementary School
- Cascade Elementary
- Fence Type
- Partial
- Floor Types
- Carpet, Wood, Vinyl
- Green Features
- Water Heater, Windows
- Heating System
- Central, Electric
- High School
- Cascade High School
- Interior Other
- Ceiling Fan(s), Extra Closets, High Ceilings, In-Law Floorplan, Open Floorplan, Pantry, Walk-In Closet(s), High Speed Internet, Kitchen Island
- Junior High School
- Cascade Middle School
- Laundry
- Electric Dryer Hookup, Washer Hookup
- Living Area
- 2,909
- Lot Description
- Level
- Number Of Fireplaces
- 1
- Number Of Stories
- 2
- Patio Deck
- Porch, Covered
- Roofing Material
- Metal
- Sewer System
- Septic Tank
- Style
- Log
- Subtype
- Single Family Residence
- Tax Amount
- $2,178
- Water Source
- Public
- Year Built
- 1997
- Style
- Log
- Type
- Single Family Residential
Mortgage Calculator
Listing courtesy of Better Homes & Gardens Real Estate Heritage Group.

Information Is Believed To Be Accurate But Not Guaranteed. Some or all listings may or may not be listed by the office/agent presenting these featured properties. Copyright 2026 MTRMLS, Inc. RealTracs Solutions.