118 Colson Rd, Dover, TN 37058
- $325,000
- 4
- BD
- 3
- BA
- 1,952
- SqFt




- List Price
- $325,000
- Status
- ACTIVE
- MLS#
- 3208360
- Price Change
- ▼ $10,000 1783618947
- Days on Market
- 75
- Bedrooms
- 4
- Bathrooms
- 3
- Full Bathrooms
- 2
- Half Bathrooms
- 1
- Living Area
- 1,952
- Lot Size
- 20,908
- Acres
- 0.48
- County
- Stewart County
Property Description
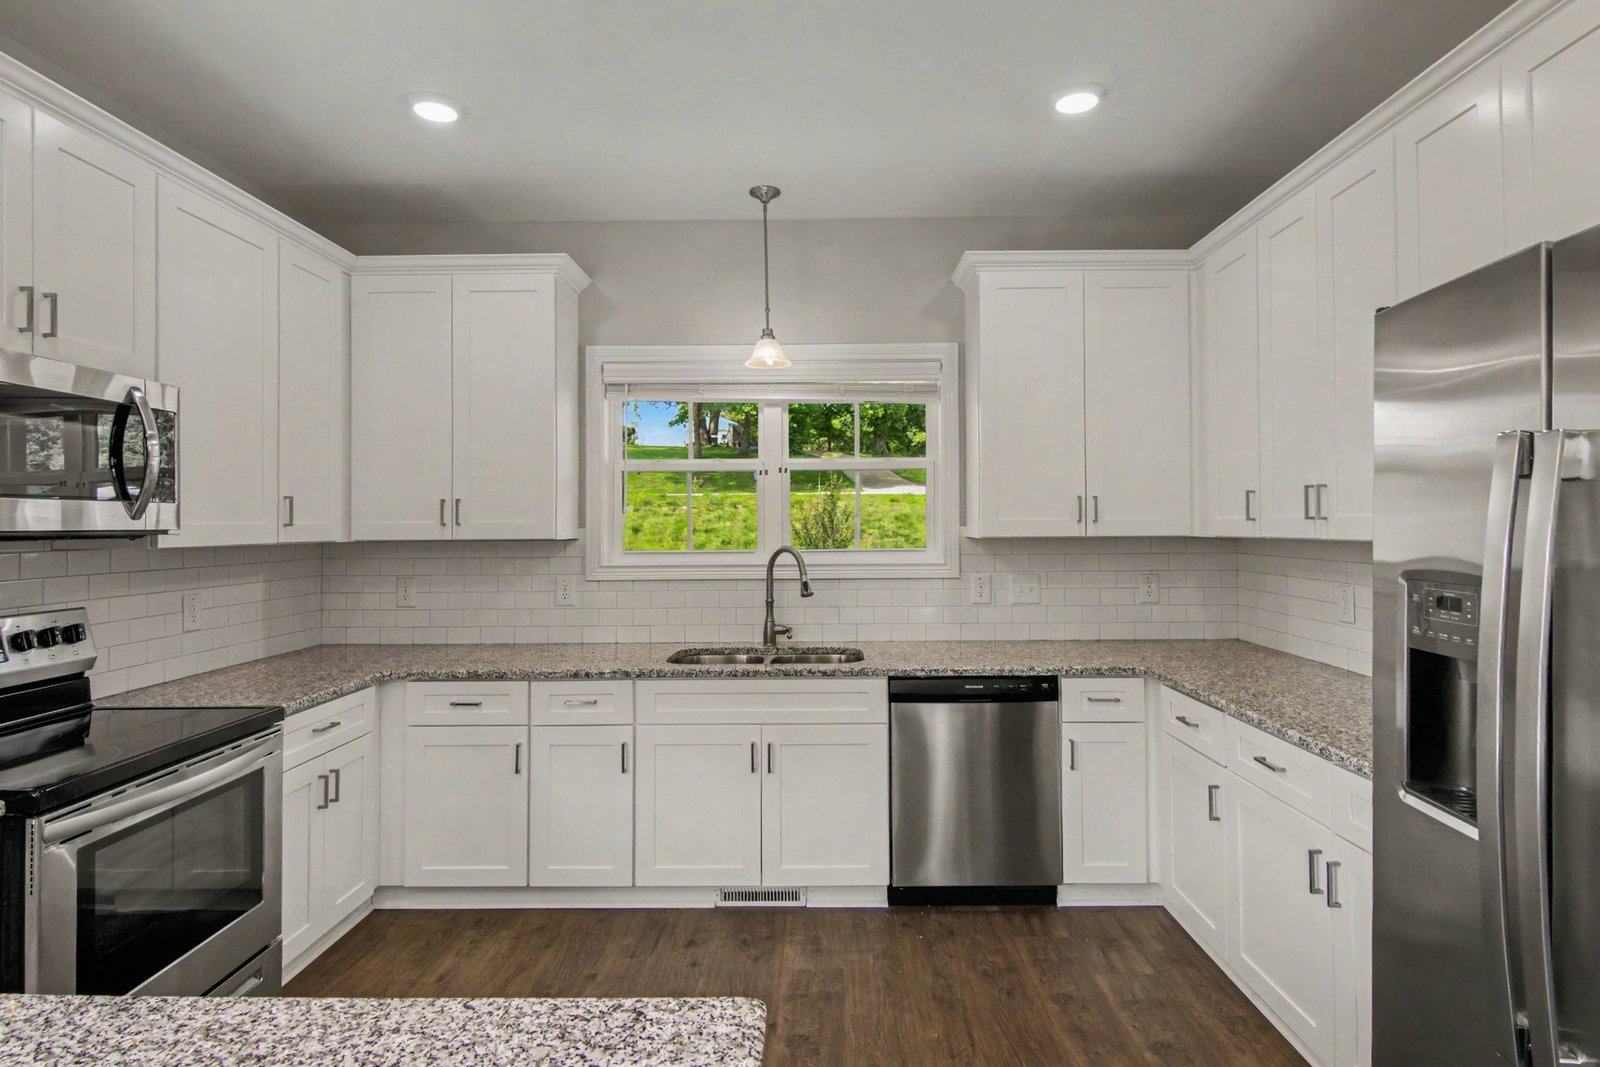
Don’t miss this spacious and inviting floor plan featuring a main-level owner’s suite complete with a vaulted ceiling, dual vanities, and a walk-in closet. The open-concept family room with fireplace flows seamlessly into the beautiful white kitchen featuring a stainless steel appliance package. Upstairs, you’ll find additional bedrooms and a versatile recreation room perfect for entertaining, a home office, or play space. Step outside to enjoy the rear deck overlooking the fenced backyard, all situated on an oversized lot.
/u.realgeeks.media/simerlyhomes/WGRE_logo-color-horizontal_sm.png)
Additional Information
- Amenities Other
- Ceiling Fan(s), Walk-In Closet(s)
- Association Fee
- $150
- Association Fee Frequency
- Annually
- Basement Description
- Crawl Space
- Bedrooms Main
- 1
- Construction Type
- Hardboard Siding, Brick
- Cooling System
- Central Air
- Elementary School
- Dover Elementary
- Fence Type
- Split Rail
- Floor Types
- Concrete, Wood, Laminate, Tile
- Garage Capacity
- 2
- Garage Description
- Garage Door Opener, Garage Faces Side, Driveway
- Green Features
- Thermostat
- Heating System
- Central
- High School
- Stewart Co High School
- Interior Other
- Ceiling Fan(s), Walk-In Closet(s)
- Junior High School
- Stewart County Middle School
- Living Area
- 1,952
- Lot Description
- Level
- Lot Dimensions
- 20909
- Number Of Fireplaces
- 1
- Number Of Stories
- 2
- Patio Deck
- Porch, Covered, Deck
- Roofing Material
- Shingle
- Sewer System
- Public Sewer
- Style
- Traditional
- Subdivision
- Blick Estates
- Subtype
- Single Family Residence
- Tax Amount
- $1,876
- Water Source
- Public
- Year Built
- 2022
- Style
- Traditional
- Type
- Single Family Residential
Mortgage Calculator
Listing courtesy of Mark Spain Real Estate.

Information Is Believed To Be Accurate But Not Guaranteed. Some or all listings may or may not be listed by the office/agent presenting these featured properties. Copyright 2026 MTRMLS, Inc. RealTracs Solutions.