12624 Red Fox Drive, Knoxville, TN 37922
- $975,000
- 5
- BD
- 4
- BA
- 3,810
- SqFt




- List Price
- $975,000
- Status
- COMING SOON / HOLD
- MLS#
- 3215638
- Days on Market
- 38
- Bedrooms
- 5
- Bathrooms
- 4
- Full Bathrooms
- 3
- Half Bathrooms
- 1
- Living Area
- 3,810
- Lot Size
- 53,143
- Acres
- 1.22
- County
- Knox County
Property Description
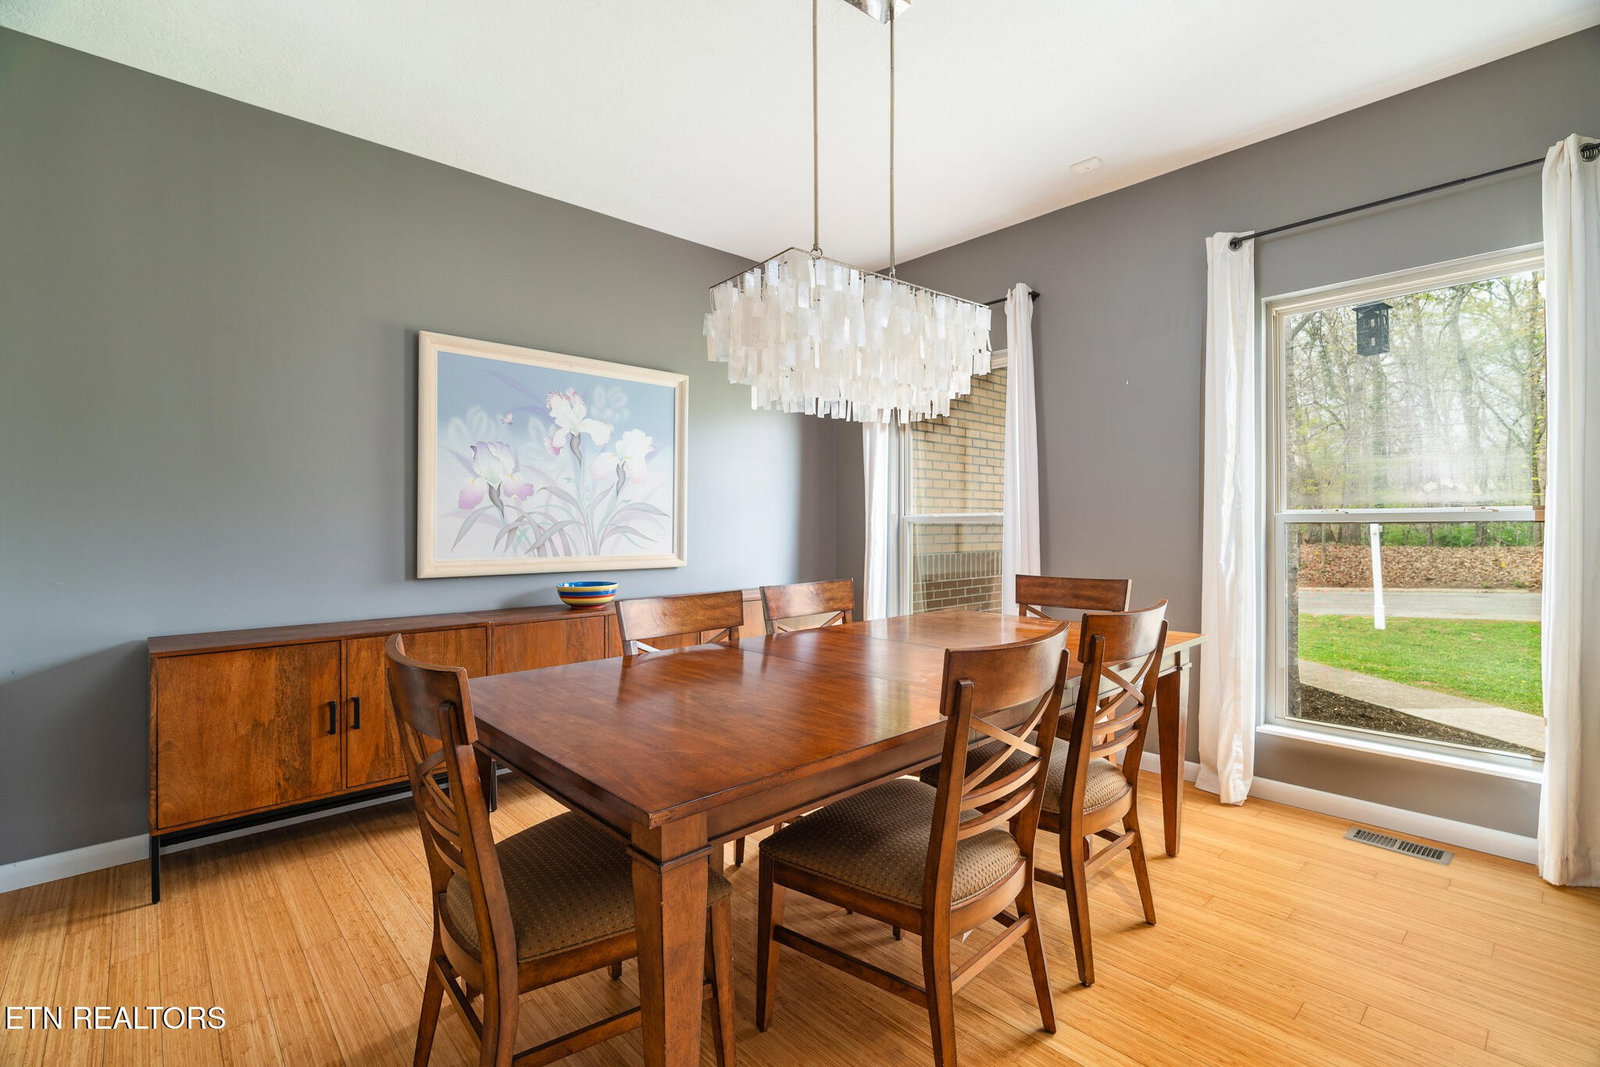
Initial buyer had to back out due to their personal life situation. Welcome to this beautifully designed brick home in Farragut, just moments from the Choto Marina, offering the perfect blend of space, privacy, and modern comfort. Nestled on a generous 1.22-acre lot, this five-bedroom home provides the ideal setting for privacy, convenience, and entertaining guests. This two-story basement features a thoughtfully designed layout while maintaining the balance between function and beauty. A spacious interior including multiple living areas, gives flexibility for a home office, bonus space, and gathering areas. And the walkout basement and bonus room can be used in multiple ways, while still providing immense storage space. Step outside and enjoy a resort-style feel with a heated pool ready for year-round use, surrounded by a private and comfortable wooded setting. The home features an attached three-car garage with ample parking and storage space made for this larger home. The property is very unique in regards to the neighborhood's typical restrictions, offering many potential possibilities with the lot (reach out to the listing agent to discuss). The property's size and setting make it ideal for those seeking privacy in Knoxville while still being very close to the shopping, dining, and other amenities in Turkey Creek and West Knoxville
/u.realgeeks.media/simerlyhomes/WGRE_logo-color-horizontal_sm.png)
Additional Information
- Amenities Other
- Walk-In Closet(s), Pantry
- Association Fee
- $150
- Association Fee Frequency
- Annually
- Basement Description
- Finished, Exterior Entry
- Construction Type
- Other, Brick
- Cooling System
- Central Air
- Elementary School
- Northshore Elementary School
- Floor Types
- Carpet, Wood, Tile
- Garage Capacity
- 3
- Garage Description
- Garage Door Opener, Garage Faces Side, On Street
- Heating System
- Central, Electric, Natural Gas, Zoned
- High School
- Farragut High School
- Interior Other
- Walk-In Closet(s), Pantry
- Junior High School
- Farragut Middle School
- Living Area
- 3,810
- Lot Description
- Private, Wooded, Other
- Lot Dimensions
- 396.60x119.82
- Number Of Fireplaces
- 1
- Patio Deck
- Deck, Patio, Porch, Covered
- Pool Description
- In Ground
- Sewer System
- Public Sewer
- Style
- Contemporary
- Subdivision
- Turning Leaf Trails S/D
- Subtype
- Single Family Residence
- Tax Amount
- $2,674
- Water Source
- Public
- Year Built
- 2011
- Style
- Contemporary
- Type
- Single Family Residential
Mortgage Calculator
Listing courtesy of Realty Executives Associates.

Information Is Believed To Be Accurate But Not Guaranteed. Some or all listings may or may not be listed by the office/agent presenting these featured properties. Copyright 2026 MTRMLS, Inc. RealTracs Solutions.