933 John Henry Lewis Rd, Dunlap, TN 37327
- $1,999,000
- 5
- BD
- 4
- BA
- 4,031
- SqFt




- List Price
- $1,999,000
- Status
- ACTIVE
- MLS#
- 3216484
- Days on Market
- 69
- Bedrooms
- 5
- Bathrooms
- 4
- Full Bathrooms
- 3
- Half Bathrooms
- 1
- Living Area
- 4,031
- Lot Size
- 1,683,594
- Acres
- 38.65
- County
- Sequatchie County
Property Description
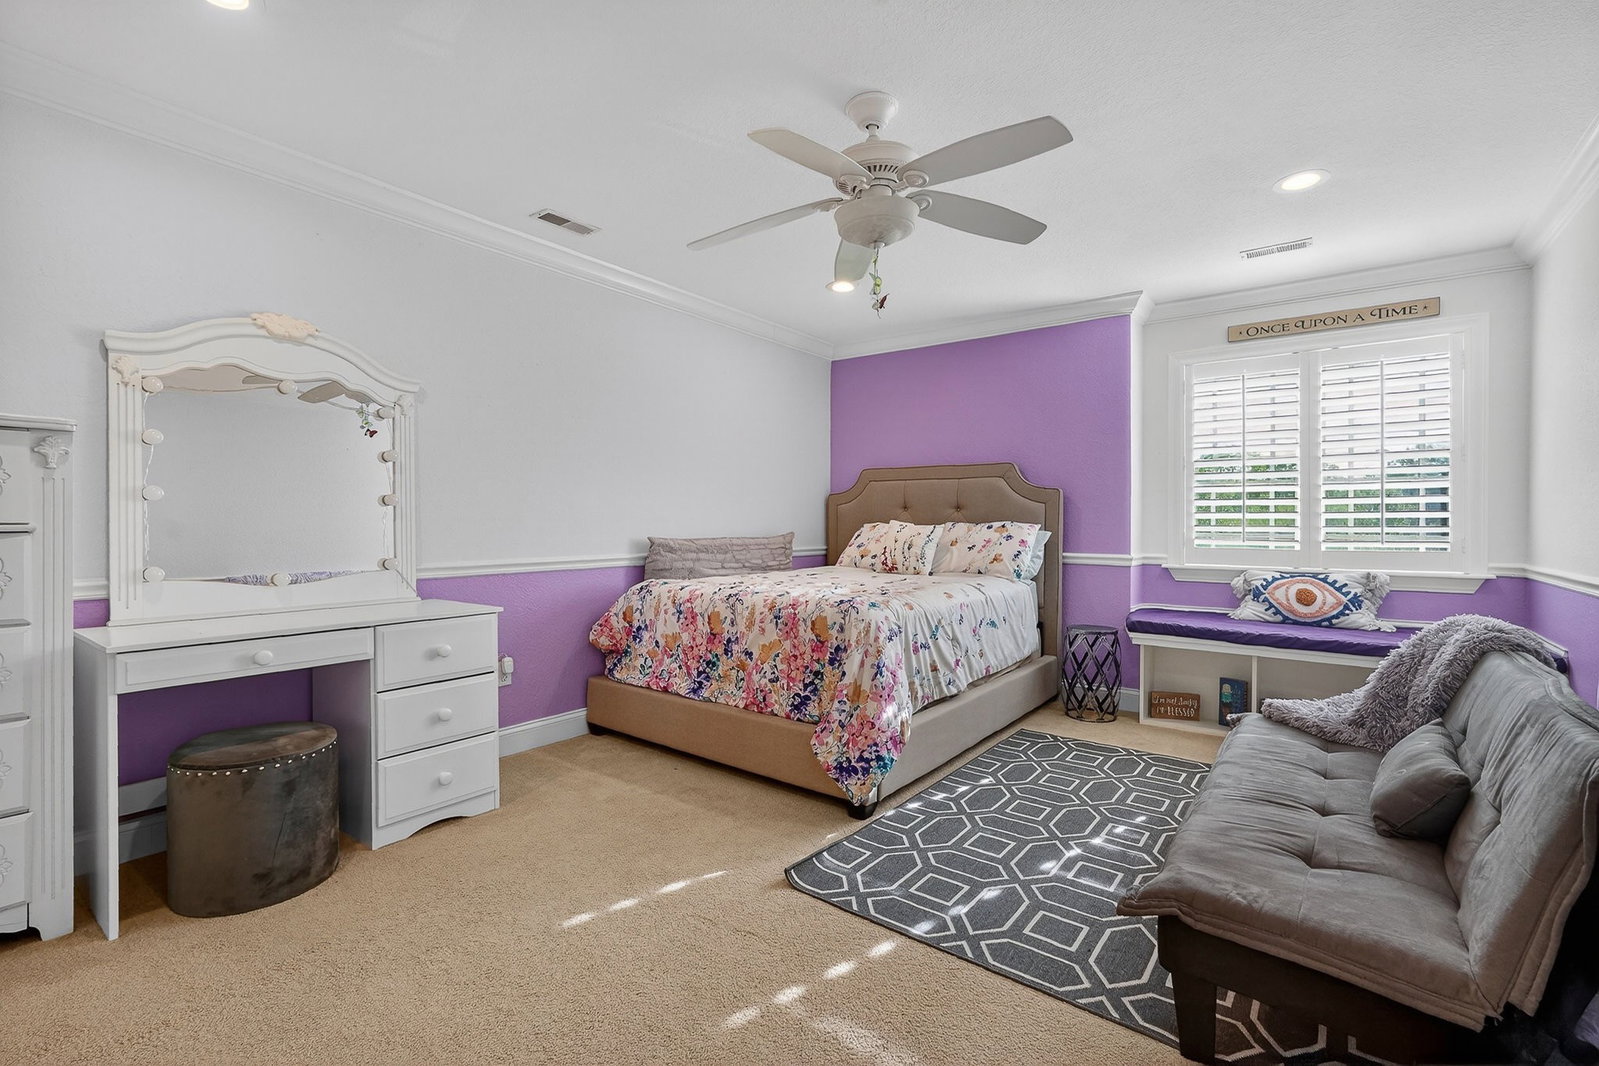
Located in Sequatchie County near Dunlap, Tennessee, this beautifully manicured 38.6-acre property features a custom-built home, fenced pastureland, horse barn, pool, and outdoor kitchen. The property features a gated entrance, a paved driveway, rolling terrain, and a mix of open pasture and meticulously maintained grounds. The custom-built home offers five bedrooms and three-and-a-half bathrooms. Interior features include granite countertops in the kitchen and bathrooms, built-in cabinetry in the office and bar area, walk-in attic storage, and both propane and wood-burning fireplaces. The finished walk-out basement includes additional storage and workshop space with direct access to the outdoor living area. Outdoor improvements include an in-ground heated saltwater pool, covered outdoor kitchen and patio area, painted wood fencing, and landscaped grounds surrounding the home. The property is cross-fenced into multiple pastures and includes infrastructure suited for livestock and equestrian use. Agricultural improvements include a four-stall horse barn with tack room and workshop, as well as a separate 30’x70’ equipment barn. Both barns are equipped with 50-amp RV service. A deep well provides water for livestock and other animals. The property also includes a stocked pond with bass, bluegill, and catfish. Utilities include city water, septic system, two HVAC units, and a 500-gallon in-ground propane tank. The property is unrestricted, allowing flexibility for agricultural, recreational, or residential use. The property is located approximately 8 miles from Dunlap, 40 miles from Chattanooga, 23 miles from Pikeville, and 33 miles from Jasper. This property offers a combination of residential living, agricultural capability, and recreational use in the Sequatchie Valley area of Middle Tennessee.
/u.realgeeks.media/simerlyhomes/WGRE_logo-color-horizontal_sm.png)
Additional Information
- Amenities Other
- Bookcases, Built-in Features, Ceiling Fan(s), Entrance Foyer, Extra Closets, High Ceilings, Hot Tub, In-Law Floorplan, Open Floorplan, Pantry, Walk-In Closet(s), Wet Bar
- Basement Description
- Partially Finished
- Bedrooms Main
- 5
- Construction Type
- Frame, Hardboard Siding, Stone
- Cooling System
- Ceiling Fan(s), Central Air
- Elementary School
- Griffith Elementary
- Exterior Features
- Gas Grill
- Fence Type
- Split Rail
- Floor Types
- Carpet, Concrete, Wood, Tile
- Garage Capacity
- 2
- Garage Description
- Garage Door Opener, Attached
- Heating System
- Central, Propane, Wood
- High School
- Sequatchie Co High School
- Interior Other
- Bookcases, Built-in Features, Ceiling Fan(s), Entrance Foyer, Extra Closets, High Ceilings, Hot Tub, In-Law Floorplan, Open Floorplan, Pantry, Walk-In Closet(s), Wet Bar
- Junior High School
- Sequatchie Co Middle School
- Living Area
- 4,031
- Lot Description
- Cleared, Private, Views, Wooded
- Lot Dimensions
- 38.65AC
- Number Of Fireplaces
- 2
- Number Of Stories
- 3
- Patio Deck
- Deck, Covered, Patio, Porch
- Pool Description
- Indoor
- Roofing Material
- Metal
- Sewer System
- Septic Tank
- Subdivision
- John Henry Lewis Farm
- Subtype
- Single Family Residence
- Tax Amount
- $2,801
- Water Source
- Public
- Year Built
- 2011
- Type
- Single Family Residential
Mortgage Calculator
Listing courtesy of Whitetail Properties Real Estate, LLC.

Information Is Believed To Be Accurate But Not Guaranteed. Some or all listings may or may not be listed by the office/agent presenting these featured properties. Copyright 2026 MTRMLS, Inc. RealTracs Solutions.