380 Webbs Camp Rd, Walling, TN 38587
- $669,000
- 3
- BD
- 2
- BA
- 1,787
- SqFt




- List Price
- $669,000
- Status
- ACTIVE
- MLS#
- 3223867
- Price Change
- ▼ $20,000 1783122544
- Days on Market
- 60
- Bedrooms
- 3
- Bathrooms
- 2
- Full Bathrooms
- 2
- Living Area
- 1,787
- Lot Size
- 236,530
- Acres
- 5.43
- County
- White County
Property Description
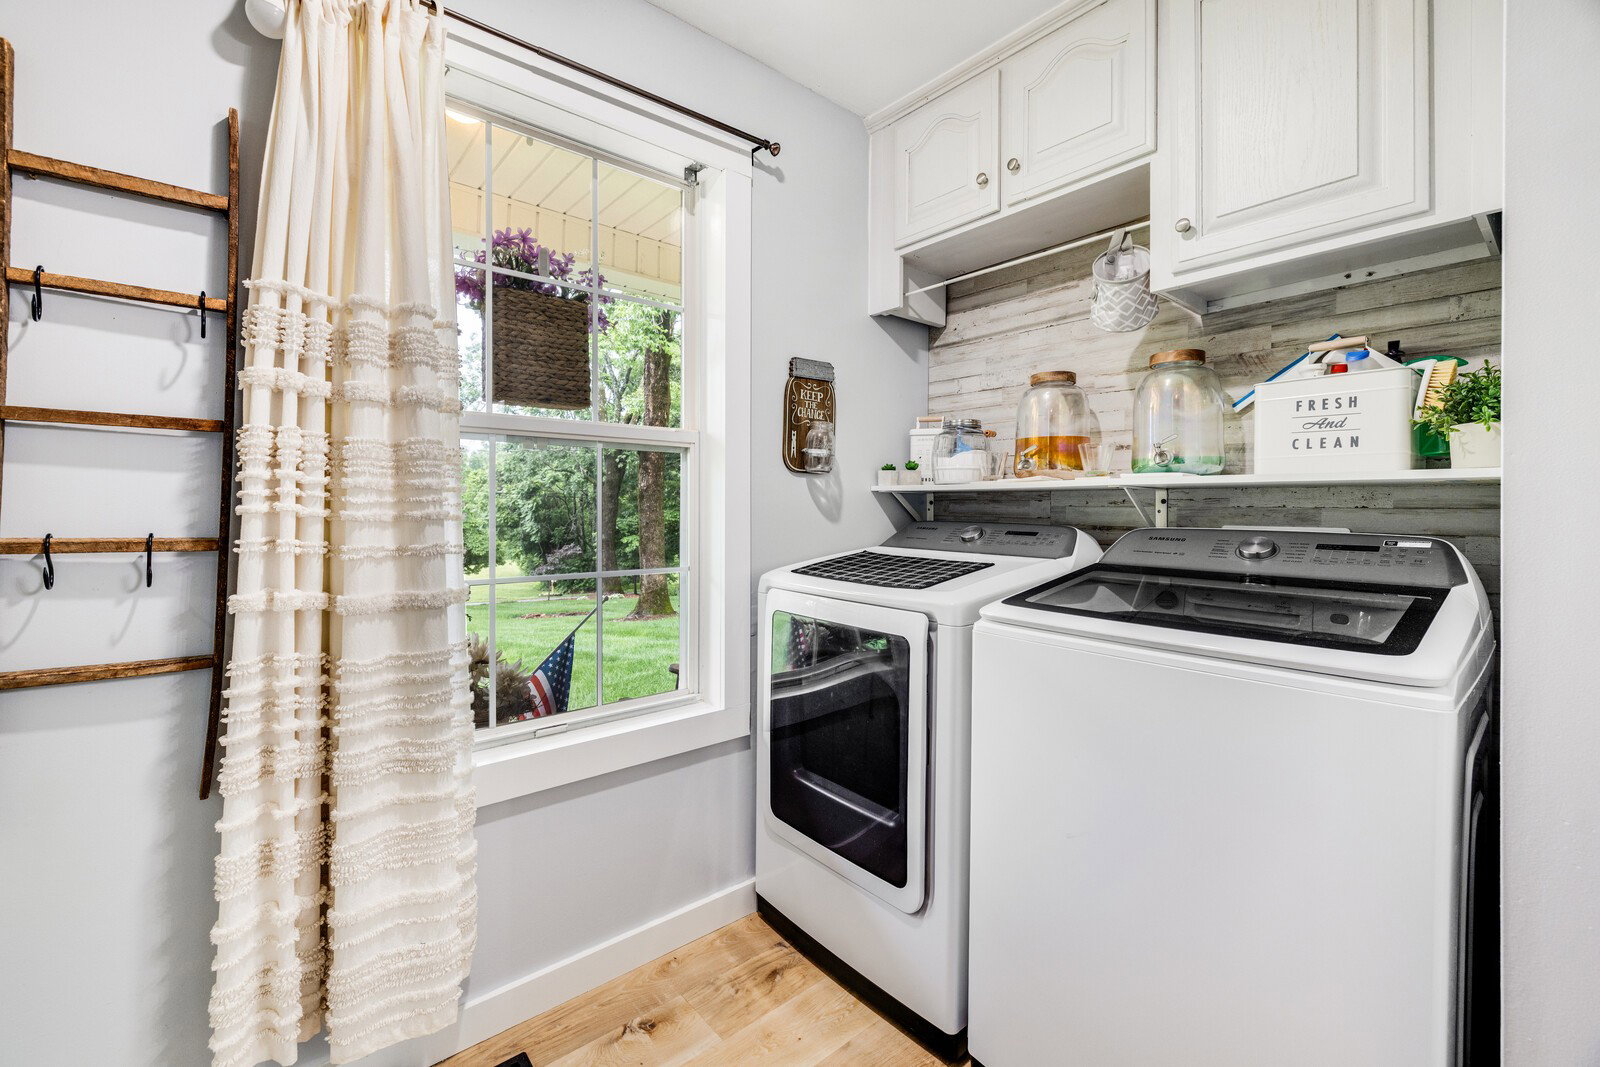
Nestled in the rolling hills of Walling, TN (across the Caney Fork River from Rock Island State Park) discover this astonishing masterpiece of breathtaking tranquility. Picturesque doesn't begin to describe this incredibly renovated farmhouse, with detached guest house/apartment, sitting on 5.43 acres of pure bliss! This extraordinary show-stopper has been meticulously transformed into a stunning, charming homesite offering the perfect blend of nature along with modern, updated, blissful living. The home offers an open concept main level with a sprawling, well-designed floor plan, headlined by a giant quartz eat-in kitchen island, gas range, tons of cabinetry & storage, farmhouse sink, butcher block countertops. The massive adjoining dining area, with built-in storage & window seat, easily flows into the connecting den featuring a whitewashed fireplace w/ new gas logs & add'l built-in cabinetry. A convenient mud room is located off the side porch entry while the primary bedroom is also located on the main floor. Roomy primary bath w/ double vanities, tile shower & laundry hookups (laundry hookups also in mud room). Upstairs are two add'l bedrooms, a full bath and 2 large storage rooms. Just when you thought the main house wasn't enough, take a short stroll over to the guest house/apartment, located above the detached, expansive, two-car garage. Renovated living space w/combination living room, dining area & kitchen. Two add'l bedrooms & full bath, perfect for visiting family/friends or excellent short/long-term rental opportunity. Backyard features above-ground pool, fire pit & is fenced. Easily accessible via the tar-chipped driveway are a small barn, chicken coop & add'l storage bldg. New roof, new siding & much more! 6 mins to Great Falls/Twin Falls @ Rock Island State Park, adjacent to Marina, popular restaurants 3- 5 mins away. 20 mins-McMinnville & Sparta, 35 mins-Cookeville, 40 mins-Fall Creek Falls,1.5 hour to Nashville & Chattanooga.
/u.realgeeks.media/simerlyhomes/WGRE_logo-color-horizontal_sm.png)
Additional Information
- Amenities Other
- Bookcases, Built-in Features, Ceiling Fan(s), Entrance Foyer, Extra Closets, Open Floorplan, Pantry, Redecorated, Walk-In Closet(s), High Speed Internet, Kitchen Island
- Basement Description
- Crawl Space
- Bedrooms Main
- 1
- Construction Type
- Vinyl Siding
- Cooling System
- Central Air
- Elementary School
- Doyle Elementary
- Exterior Features
- Balcony, Smart Lock(s)
- Fence Type
- Back Yard
- Floor Types
- Carpet, Laminate
- Garage Capacity
- 2
- Garage Description
- Garage Door Opener, Detached
- Heating System
- Central
- High School
- White County High School
- Interior Other
- Bookcases, Built-in Features, Ceiling Fan(s), Entrance Foyer, Extra Closets, Open Floorplan, Pantry, Redecorated, Walk-In Closet(s), High Speed Internet, Kitchen Island
- Junior High School
- White Co Middle School
- Laundry
- Electric Dryer Hookup, Washer Hookup
- Living Area
- 1,787
- Lot Description
- Cleared, Rolling Slope, Views
- Number Of Fireplaces
- 1
- Number Of Stories
- 2
- Patio Deck
- Deck, Covered, Patio, Porch
- Pool Description
- Above Ground
- Roofing Material
- Shingle
- Sewer System
- Septic Tank
- Style
- Traditional
- Subtype
- Single Family Residence
- Tax Amount
- $1,353
- Water Source
- Private
- Year Built
- 1996
- Style
- Traditional
- Type
- Single Family Residential
Mortgage Calculator
Listing courtesy of The Ashton Real Estate Group of RE/MAX Advantage.

Information Is Believed To Be Accurate But Not Guaranteed. Some or all listings may or may not be listed by the office/agent presenting these featured properties. Copyright 2026 MTRMLS, Inc. RealTracs Solutions.