7890 Poplar Hill Rd, Watertown, TN 37184
- $725,000
- 4
- BD
- 3
- BA
- 2,875
- SqFt




- List Price
- $725,000
- Status
- ACTIVE
- MLS#
- 3232027
- Price Change
- ▼ $25,000 1783478348
- Days on Market
- 50
- Bedrooms
- 4
- Bathrooms
- 3
- Full Bathrooms
- 3
- Living Area
- 2,875
- Lot Size
- 121,096
- Acres
- 2.78
- County
- Wilson County
Property Description
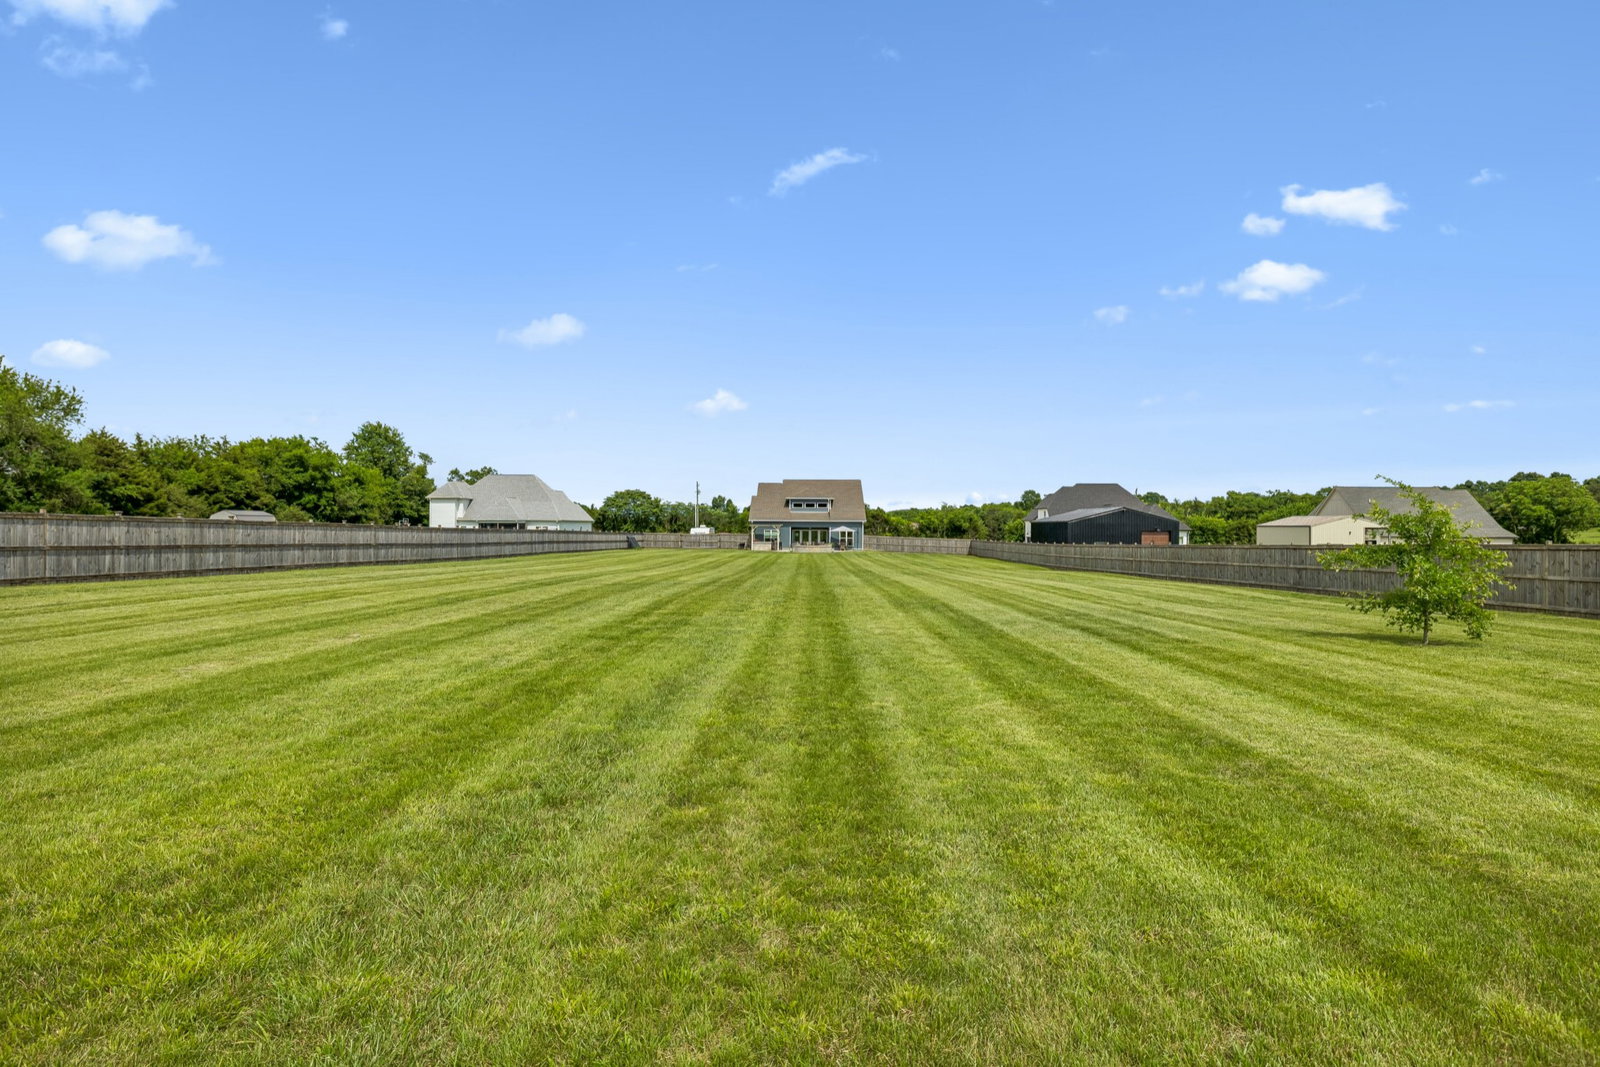
Welcome to 7890 Poplar Hill Rd - a stunning craftsman custom built by Stewart Knowles Construction in 2020, nestled on 2.78 scenic acres in the heart of Watertown, TN. This 4-bedroom, 3-bathroom home delivers 2,875 sq ft of thoughtfully designed living space packed with custom details at every turn. Step inside through the charming covered front porch into a grand entry foyer featuring a beautiful wood inlay ceiling and soaring heights. The open floorplan flows seamlessly into a sun-drenched living room with large bay windows, electric blinds, a stone gas fireplace, and custom built-ins. The chef's kitchen shines with white soft-close cabinetry, granite countertops, subway tile backsplash, recessed lighting, and Samsung stainless smart appliances. The main-floor primary suite is a true retreat: a wood inlay tray ceiling, electric blinds, a massive walk-in closet connected directly to the laundry room, and a spa-like bath with double vanities. Upstairs, the bonus room is wired for surround sound and includes a pool table - perfect for a media room or game room. Step outside to your entertainer's paradise: a large paver patio with outdoor kitchen, outdoor dining table and umbrella, Breeo smokeless fire pit, pergola, outdoor TV hookup, and landscape lighting, all wrapped in a fully fenced backyard with gorgeous sunset views. A water line runs to the rear of the property, ideal for animals or a garden. No HOA, high-speed internet, a quiet road with local traffic only, and just 5 minutes to Watertown Square and Three Forks Park. Country living with easy interstate access. This one is a MUST-SEE!
/u.realgeeks.media/simerlyhomes/WGRE_logo-color-horizontal_sm.png)
Additional Information
- Amenities Other
- Built-in Features, Ceiling Fan(s), Entrance Foyer, Extra Closets, High Ceilings, Open Floorplan, Pantry, Walk-In Closet(s)
- Basement Description
- None
- Bedrooms Main
- 3
- Construction Type
- Fiber Cement
- Cooling System
- Central Air, Electric
- Elementary School
- Watertown Elementary
- Exterior Features
- Gas Grill
- Fence Type
- Back Yard
- Floor Types
- Carpet, Wood
- Garage Capacity
- 2
- Garage Description
- Garage Door Opener, Garage Faces Side, Aggregate, Concrete
- Heating System
- Central
- High School
- Watertown High School
- Interior Other
- Built-in Features, Ceiling Fan(s), Entrance Foyer, Extra Closets, High Ceilings, Open Floorplan, Pantry, Walk-In Closet(s)
- Junior High School
- Watertown Middle School
- Laundry
- Electric Dryer Hookup, Washer Hookup
- Living Area
- 2,875
- Lot Description
- Cleared, Level, Private
- Number Of Fireplaces
- 1
- Number Of Stories
- 2
- Patio Deck
- Patio, Covered, Porch
- Roofing Material
- Shingle
- Sewer System
- Septic Tank
- Style
- Traditional
- Subdivision
- Robert E Orichard Property
- Subtype
- Single Family Residence
- Tax Amount
- $1,671
- Water Source
- Public
- Year Built
- 2020
- Style
- Traditional
- Type
- Single Family Residential
Mortgage Calculator
Listing courtesy of Felix Homes.

Information Is Believed To Be Accurate But Not Guaranteed. Some or all listings may or may not be listed by the office/agent presenting these featured properties. Copyright 2026 MTRMLS, Inc. RealTracs Solutions.