6737 Walsham Dr, Smyrna, TN 37167
- $500,000
- 3
- BD
- 3
- BA
- 2,432
- SqFt




- List Price
- $500,000
- Status
- ACTIVE
- MLS#
- 3256166
- Price Change
- ▼ $10,000 1784575816
- Days on Market
- 26
- Bedrooms
- 3
- Bathrooms
- 3
- Full Bathrooms
- 2
- Half Bathrooms
- 1
- Living Area
- 2,432
- Lot Size
- 6,098
- Acres
- 0.14
- County
- Rutherford County
Property Description
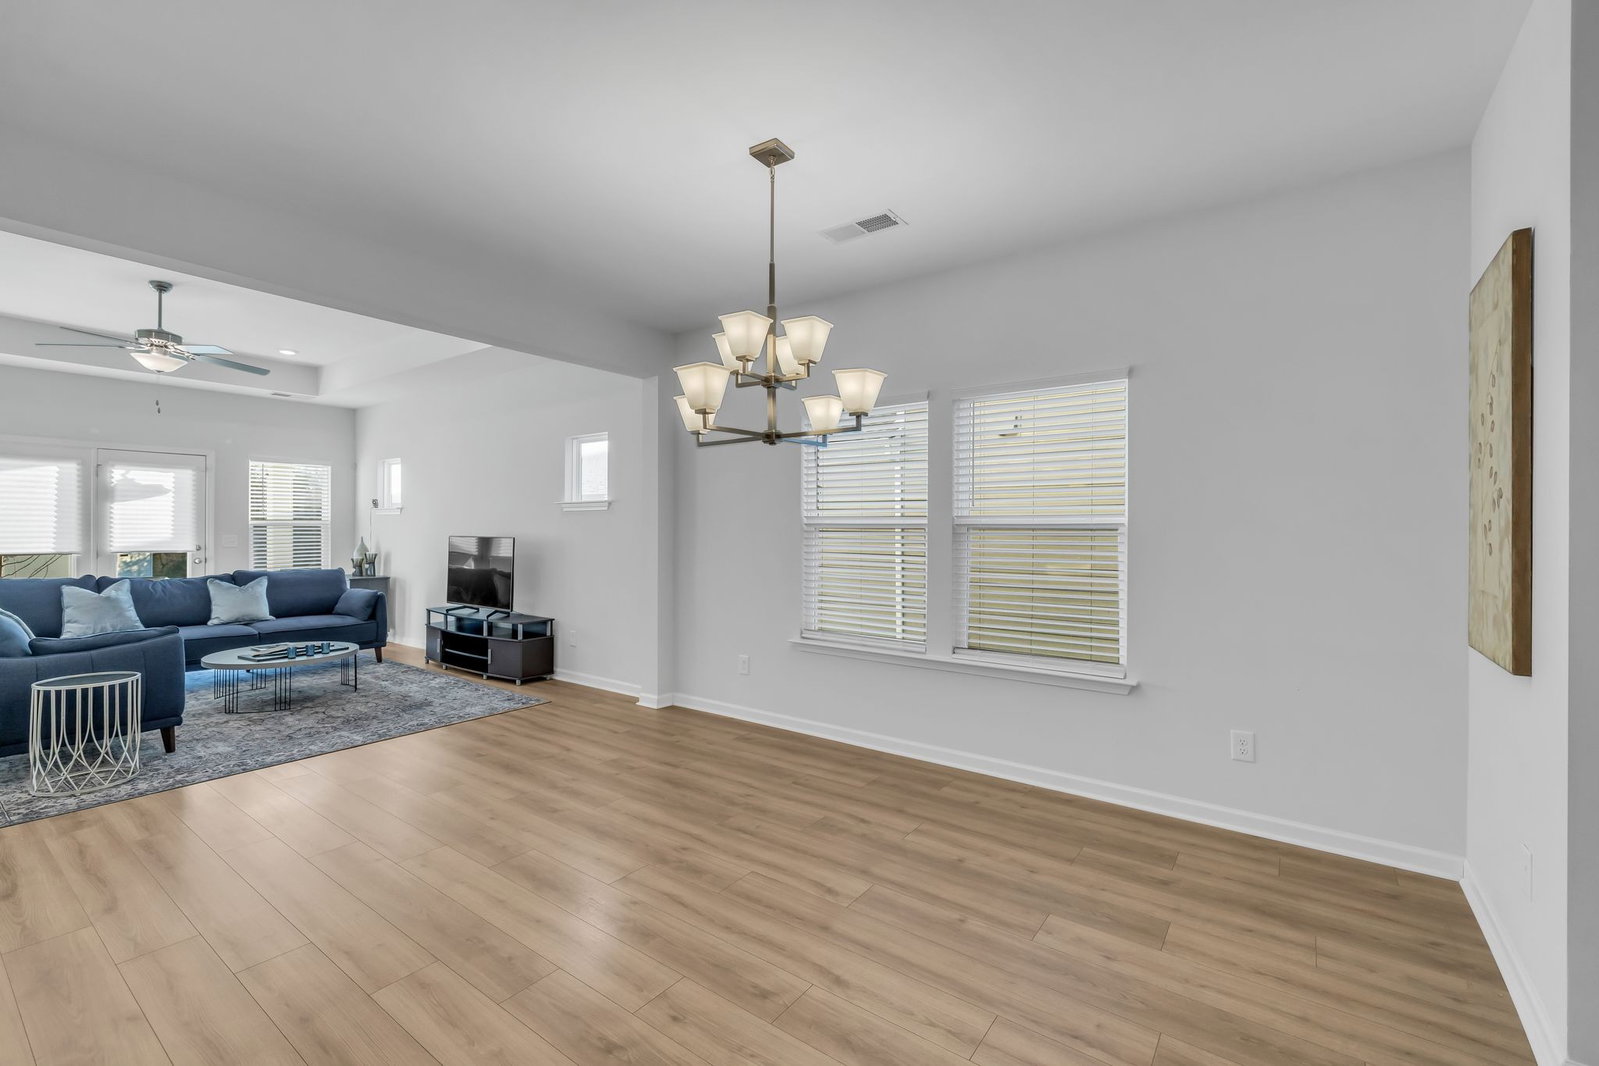
Welcome home to this inviting property featuring excellent curb appeal and a desirable attached two-car garage. Inside, you'll find an open-concept living area that seamlessly connects to the kitchen, creating the perfect space for everyday living and entertaining. The kitchen offers beautiful cabinetry, a large island with bar seating, and a spacious walk-in pantry for added storage and convenience. The generously sized primary suite provides a relaxing retreat with a private en-suite bathroom featuring a dual vanity, soaking tub, separate shower, and a large walk-in closet with direct access to the laundry room for everyday ease. Step outside to the covered back porch overlooking a cozy backyard, an ideal spot to unwind, enjoy your morning coffee, or host family and friends. Up to 1% lender credit on the loan amount when buyer uses Seller's Preferred Lender.
/u.realgeeks.media/simerlyhomes/WGRE_logo-color-horizontal_sm.png)
Additional Information
- Amenities Other
- Ceiling Fan(s), Entrance Foyer, Extra Closets, High Ceilings, Open Floorplan, Pantry, Smart Camera(s)/Recording, Walk-In Closet(s), High Speed Internet, Kitchen Island
- Association Fee
- $50
- Association Fee Frequency
- Monthly
- Basement Description
- None
- Bedrooms Main
- 1
- Community Amenities
- Dog Park, Playground, Sidewalks, Underground Utilities
- Construction Type
- Hardboard Siding, Brick
- Cooling System
- Central Air, Electric
- Elementary School
- Stewarts Creek Elementary School
- Exterior Features
- Smart Camera(s)/Recording
- Floor Types
- Carpet, Wood, Laminate, Tile
- Garage Capacity
- 2
- Garage Description
- Garage Door Opener, Garage Faces Front, Concrete, Driveway
- Heating System
- Central, Electric
- High School
- Stewarts Creek High School
- Interior Other
- Ceiling Fan(s), Entrance Foyer, Extra Closets, High Ceilings, Open Floorplan, Pantry, Smart Camera(s)/Recording, Walk-In Closet(s), High Speed Internet, Kitchen Island
- Junior High School
- Stewarts Creek Middle School
- Laundry
- Electric Dryer Hookup, Washer Hookup
- Living Area
- 2,432
- Lot Description
- Level
- Number Of Stories
- 2
- Patio Deck
- Patio, Covered, Porch
- Roofing Material
- Asphalt
- Sewer System
- Public Sewer
- Style
- Traditional
- Subdivision
- Blakeney Sec 2 Ph 2
- Subtype
- Single Family Residence
- Tax Amount
- $2,553
- Water Source
- Public
- Year Built
- 2022
- Style
- Traditional
- Type
- Single Family Residential
Mortgage Calculator
Listing courtesy of The Ashton Real Estate Group of RE/MAX Advantage.

Information Is Believed To Be Accurate But Not Guaranteed. Some or all listings may or may not be listed by the office/agent presenting these featured properties. Copyright 2026 MTRMLS, Inc. RealTracs Solutions.