1556 Hutson Drive, White House, TN 37188
- $344,900
- 3
- BD
- 2
- BA
- 1,556
- SqFt




- List Price
- $344,900
- Status
- ACTIVE
- MLS#
- 3270602
- Days on Market
- 17
- Bedrooms
- 3
- Bathrooms
- 2
- Full Bathrooms
- 2
- Living Area
- 1,556
- County
- Robertson County
Property Description
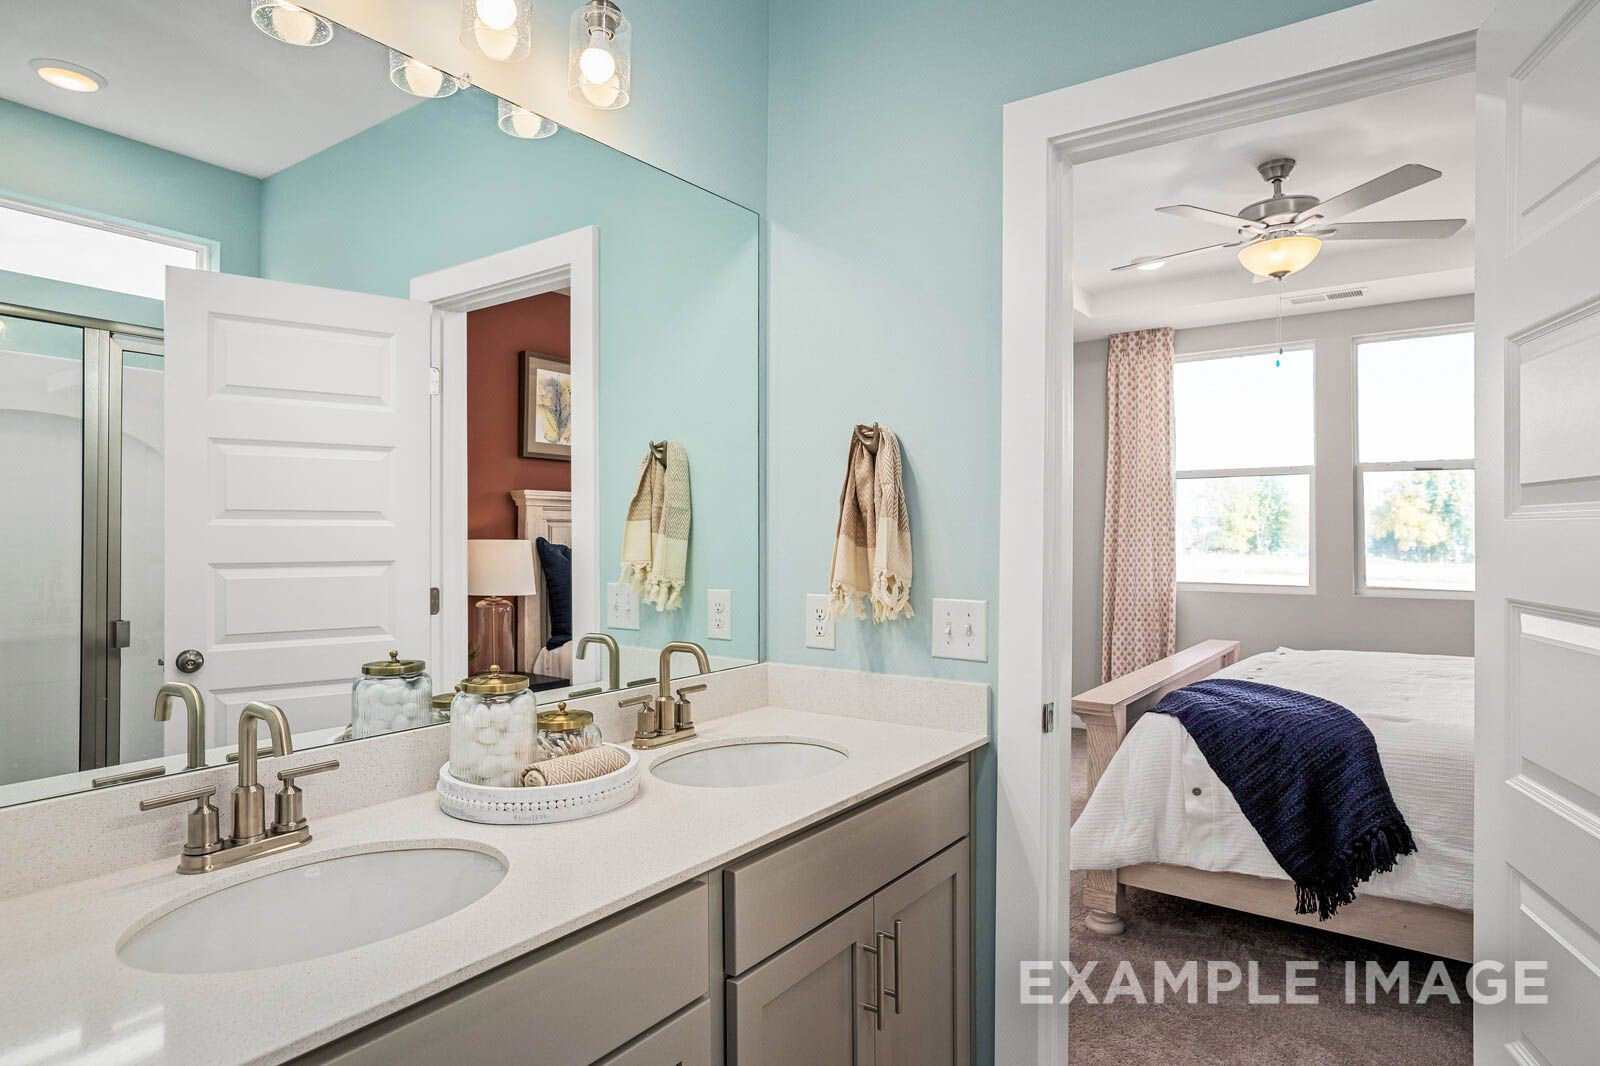
LIMITED HOMESITES AVAILABLE to build the Franklin floorplan that offers 3 bedrooms/2baths that is all on one level. This incredible open floorplan comes with spacious kitchen, stainless appliances with gas stove, quartz countertops in kitchen and bathrooms, open to a wonderful great room with hard surface throughout (optional Shiplap gas fireplace available). The isolated Owners Suite features plenty of space separated from main living area, a beautiful bathroom layout – complete with a large walk-in closet, dual vanities and tile flooring with walk-in shower (Tile shower available). Now through end of July we are doing half off options up to $15,000 on all presales, with additional lender incentives as well. Call or email for details.
/u.realgeeks.media/simerlyhomes/WGRE_logo-color-horizontal_sm.png)
Additional Information
- Amenities Other
- Ceiling Fan(s), Walk-In Closet(s), High Speed Internet, Kitchen Island
- Association Fee
- $25
- Association Fee Frequency
- Monthly
- Basement Description
- None
- Bedrooms Main
- 3
- Community Amenities
- Underground Utilities, Trail(s)
- Construction Type
- Hardboard Siding, Brick
- Cooling System
- Central Air
- Elementary School
- Robert F. Woodall Elementary
- Floor Types
- Carpet, Tile, Vinyl
- Garage Capacity
- 2
- Garage Description
- Garage Faces Front
- Heating System
- Central
- High School
- White House Heritage High School
- Interior Other
- Ceiling Fan(s), Walk-In Closet(s), High Speed Internet, Kitchen Island
- Junior High School
- White House Heritage High School
- Laundry
- Electric Dryer Hookup, Washer Hookup
- Living Area
- 1,556
- New Construction
- Yes
- Number Of Stories
- 1
- Patio Deck
- Patio, Covered
- Sewer System
- Public Sewer
- Style
- Traditional
- Subdivision
- Calista Farms
- Subtype
- Single Family Residence
- Tax Amount
- $2,300
- Water Source
- Public
- Year Built
- 2026
- Style
- Traditional
- Type
- Single Family Residential
Mortgage Calculator
Listing courtesy of Davidson Homes, LLC.

Information Is Believed To Be Accurate But Not Guaranteed. Some or all listings may or may not be listed by the office/agent presenting these featured properties. Copyright 2026 MTRMLS, Inc. RealTracs Solutions.