515 Forsberg Ct, Lebanon, TN 37087
- $435,000
- 3
- BD
- 3
- BA
- 1,944
- SqFt




- List Price
- $435,000
- Status
- ACTIVE
- MLS#
- 3282378
- Days on Market
- 12
- Bedrooms
- 3
- Bathrooms
- 3
- Full Bathrooms
- 2
- Half Bathrooms
- 1
- Living Area
- 1,944
- Lot Size
- 27,442
- Acres
- 0.63
- County
- Wilson County
Property Description
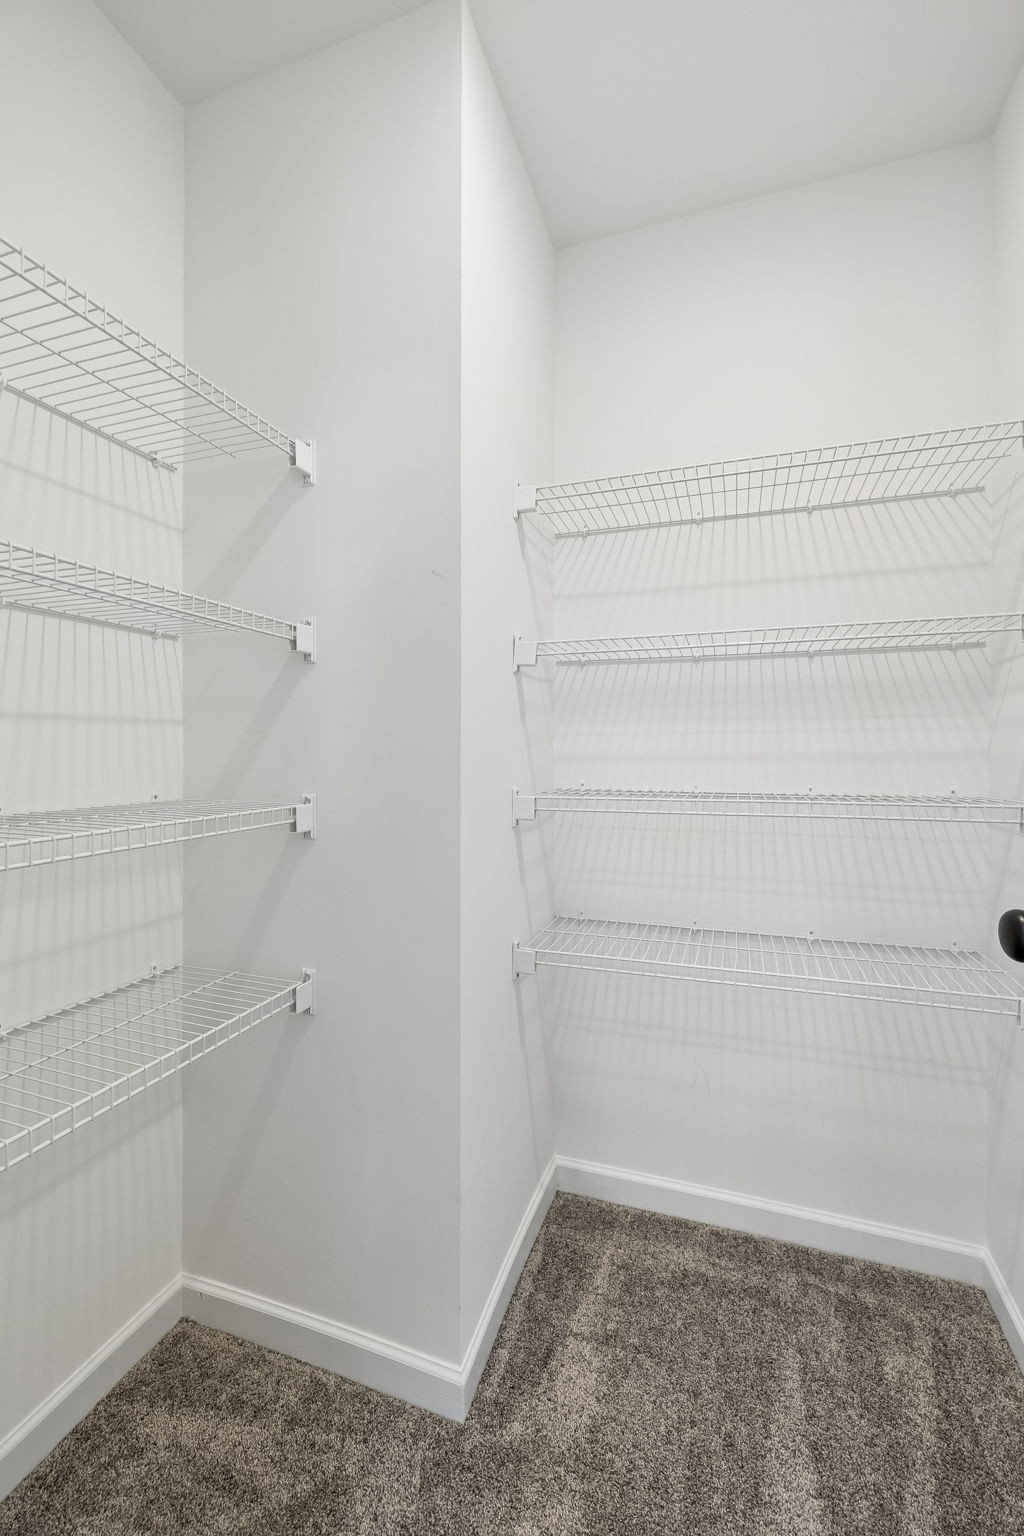
Situated on a large cul-de-sac lot in Carver Creek, this 2025 built home is finished with premium upgrades throughout. The main level offers a seamless floor plan with laminate flooring throughout. The well-appointed kitchen with upgraded 42-inch upper cabinets, large island, tile backsplash, quartz countertops, stainless steel appliances including the fridge, & an oversized pantry. Oak-tread stairs lead to a spacious primary suite offering a tiled walk-in shower, large garden tub, & a custom-shelved walk-in closet. The two generous bedrooms with ample closet space are separated by a versatile loft area— ideal for a media room, home office, or extra family gathering space. Upstairs you’ll also find a full bathroom with double vanities & a laundry room that comes with a washer & dryer. Outside provides lots of opportunity with a spacious yard that backs up a protected wetland creating dditional privacy. **Take advantage of our preferred lender incentive: 1% of the purchase price offered to Buyers!**
/u.realgeeks.media/simerlyhomes/WGRE_logo-color-horizontal_sm.png)
Additional Information
- Amenities Other
- Air Filter, Entrance Foyer, Extra Closets, High Ceilings, Pantry, Walk-In Closet(s), High Speed Internet, Kitchen Island
- Association Fee
- $150
- Association Fee Frequency
- Semi-Annually
- Basement Description
- None
- Construction Type
- Fiber Cement, Brick, Stone, Vinyl Siding
- Cooling System
- Central Air
- Elementary School
- Jones Brummett Elementary School
- Floor Types
- Carpet, Laminate, Tile
- Garage Capacity
- 2
- Garage Description
- Attached, Concrete
- Green Features
- Water Heater, Windows
- Heating System
- Central
- High School
- Lebanon High School
- Interior Other
- Air Filter, Entrance Foyer, Extra Closets, High Ceilings, Pantry, Walk-In Closet(s), High Speed Internet, Kitchen Island
- Junior High School
- Walter J. Baird Middle School
- Laundry
- Electric Dryer Hookup, Washer Hookup
- Living Area
- 1,944
- Number Of Fireplaces
- 1
- Number Of Stories
- 2
- Patio Deck
- Porch, Covered, Patio
- Roofing Material
- Asphalt
- Sewer System
- Public Sewer
- Subdivision
- Carver Creek
- Subtype
- Single Family Residence
- Tax Amount
- $1,919
- Water Source
- Public
- Year Built
- 2025
- Type
- Single Family Residential
Mortgage Calculator
Listing courtesy of Sallis Realty Group.

Information Is Believed To Be Accurate But Not Guaranteed. Some or all listings may or may not be listed by the office/agent presenting these featured properties. Copyright 2026 MTRMLS, Inc. RealTracs Solutions.