905 Town Branch Rd, Charlotte, TN 37036
- $499,900
- 3
- BD
- 2
- BA
- 2,236
- SqFt




- List Price
- $499,900
- Status
- ACTIVE
- MLS#
- 3285678
- Days on Market
- 65
- Bedrooms
- 3
- Bathrooms
- 2
- Full Bathrooms
- 2
- Living Area
- 2,236
- Lot Size
- 65,340
- Acres
- 1.50
- County
- Dickson County
Property Description
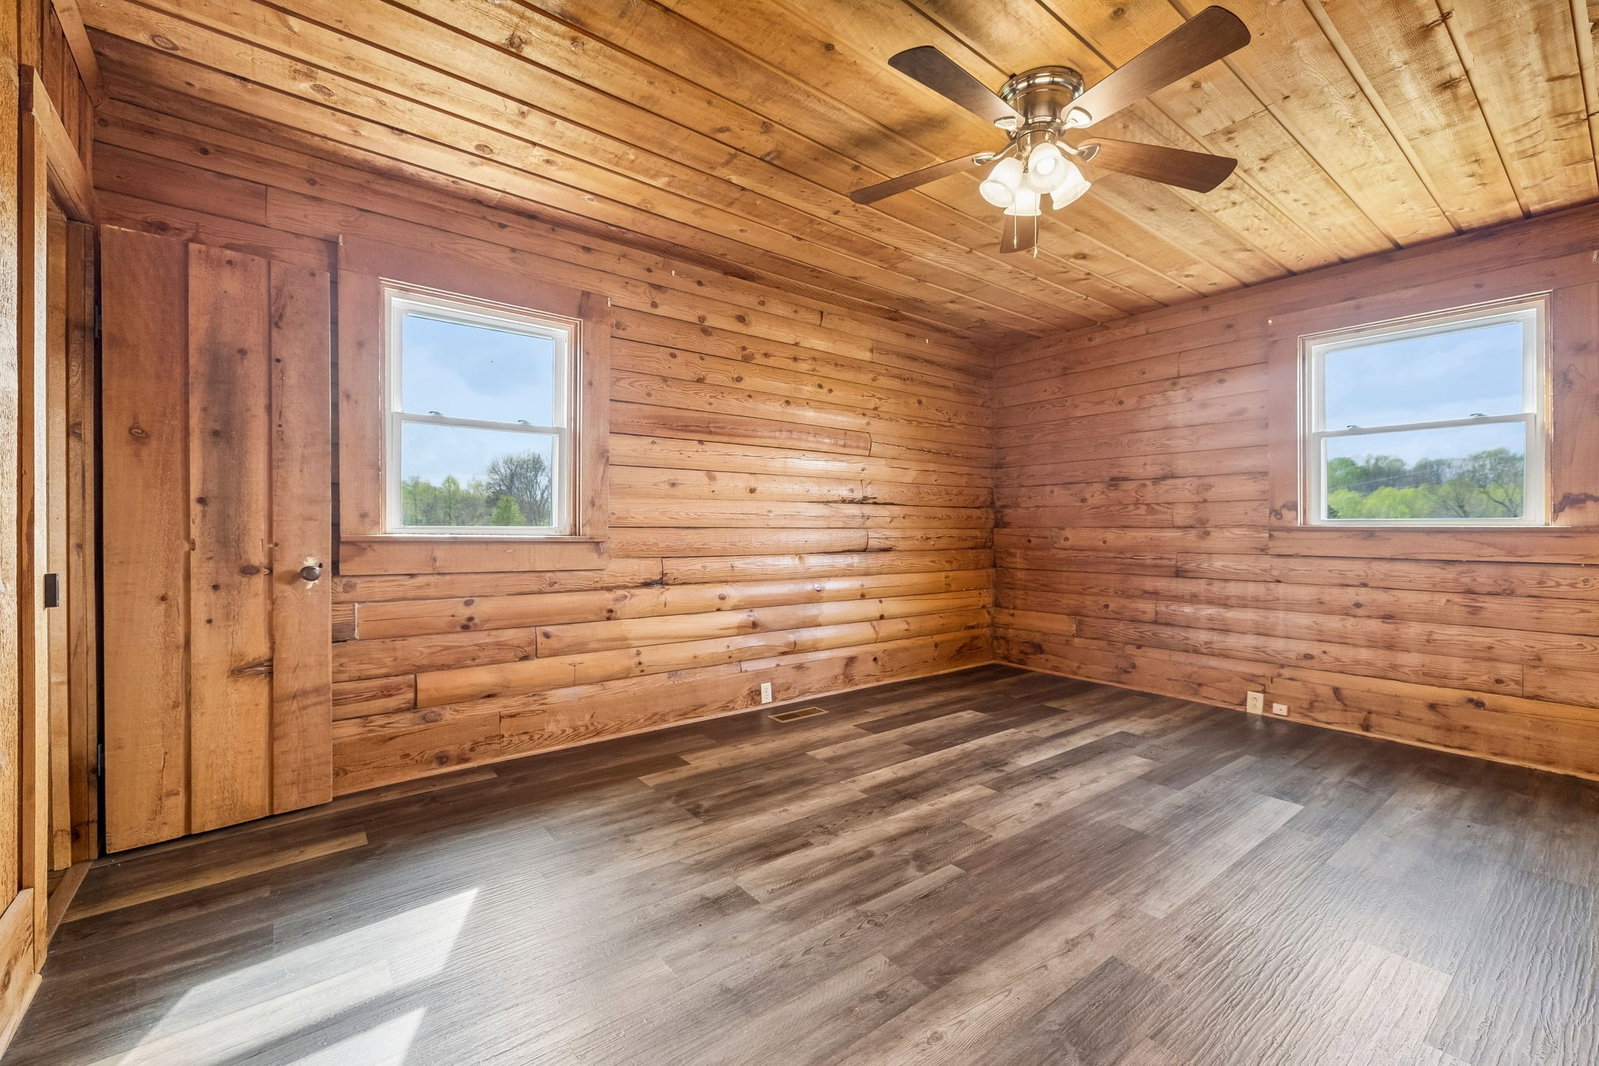
Discover peaceful country living at 905 Town Branch Road in Charlotte, Tennessee. Situated on approximately 1.5 acres, this move-in-ready home offers three bedrooms, two full bathrooms, hardwood flooring, a metal roof, and a comfortable floor plan designed for everyday living and entertaining. The spacious interior features a large great room and dining area, along with an inviting den or living room highlighted by a beautiful stone fireplace. The newly remodeled kitchen includes updated cabinets, counter tops, and an appliance package. A full 1,900-square-foot unfinished basement offers exceptional potential for a workshop, recreation area, home gym, storage, or future expansion. The property also features a spacious driveway and parking area, a metal carport, an expansive yard, and a covered back porch with a relaxing sitting area overlooking the peaceful surroundings. Located in a quiet Dickson County setting approximately one hour from downtown Nashville, this property offers the space and tranquility of country living while remaining within convenient driving distance of Middle Tennessee employment, shopping, dining, and entertainment. Schedule your private showing and explore everything this remodeled Charlotte, Tennessee home has to offer.
/u.realgeeks.media/simerlyhomes/WGRE_logo-color-horizontal_sm.png)
Additional Information
- Amenities Other
- Open Floorplan, High Speed Internet, Kitchen Island
- Basement Description
- Full
- Bedrooms Main
- 3
- Construction Type
- Wood Siding
- Cooling System
- Ceiling Fan(s), Central Air, Electric
- Elementary School
- Charlotte Elementary
- Floor Types
- Wood, Tile
- Heating System
- Central, Forced Air
- High School
- Creek Wood High School
- Interior Other
- Open Floorplan, High Speed Internet, Kitchen Island
- Junior High School
- Charlotte Middle School
- Laundry
- Electric Dryer Hookup, Washer Hookup
- Living Area
- 2,236
- Lot Description
- Level
- Lot Dimensions
- 1.5 ACRES
- Number Of Fireplaces
- 1
- Number Of Stories
- 1
- Patio Deck
- Deck, Covered, Porch
- Roofing Material
- Metal
- Sewer System
- Septic Tank
- Style
- Ranch
- Subtype
- Single Family Residence
- Tax Amount
- $1,654
- Water Source
- Public
- Year Built
- 1977
- Style
- Ranch
- Type
- Single Family Residential
Mortgage Calculator
Listing courtesy of Southern Lifestyle Properties, LLC.

Information Is Believed To Be Accurate But Not Guaranteed. Some or all listings may or may not be listed by the office/agent presenting these featured properties. Copyright 2026 MTRMLS, Inc. RealTracs Solutions.