625 Mag a Mor Dr, Lafayette, TN 37083
- $404,900
- 3
- BD
- 2
- BA
- 2,317
- SqFt




- List Price
- $404,900
- Status
- ACTIVE
- MLS#
- 3298514
- Days on Market
- 6
- Bedrooms
- 3
- Bathrooms
- 2
- Full Bathrooms
- 2
- Living Area
- 2,317
- Lot Size
- 52,272
- Acres
- 1.20
- County
- Macon County
Property Description
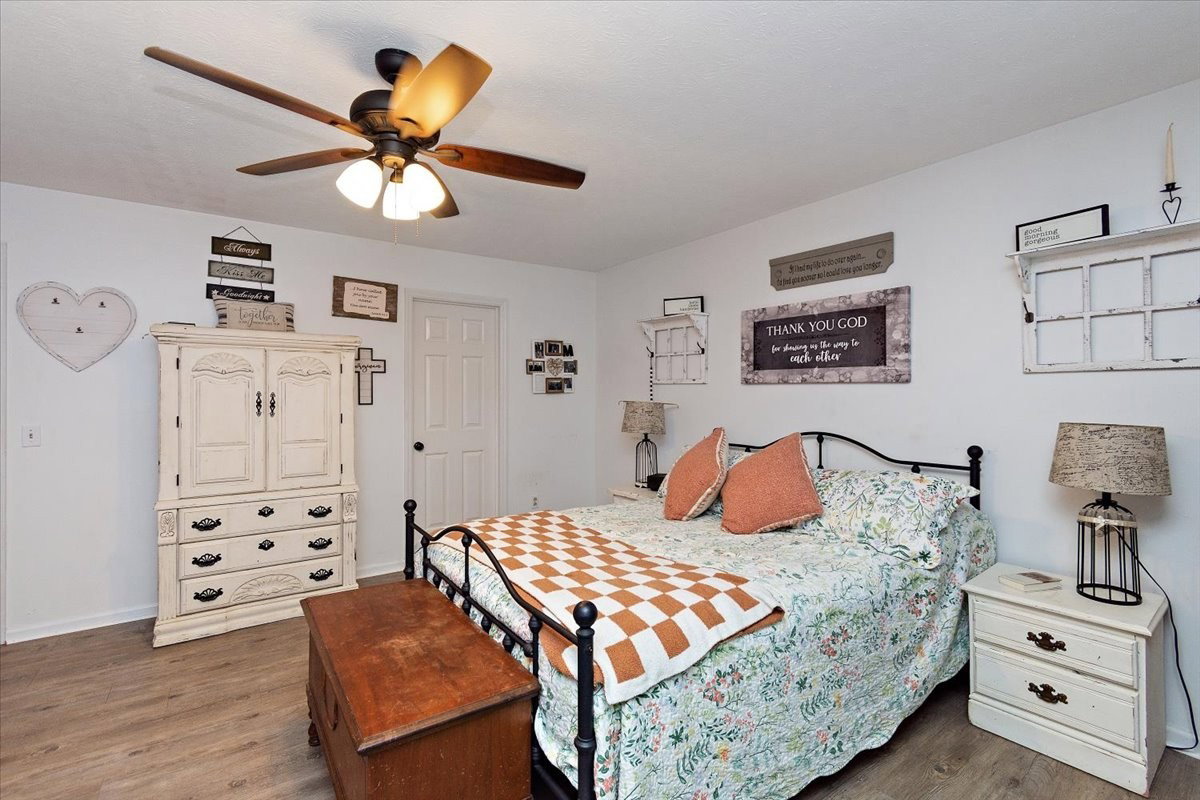
On a quiet dead-end road on 1.2 acres, this move-in ready home offers comfort inside and real room to work outside. The kitchen anchors the main living space with granite counters, custom cabinetry, a farmhouse sink, LVP flooring, and a gas fireplace, while the primary suite features a glass-and-tile shower. Updates carry throughout: appliances (2021), an updated breaker box, repainted interior and exterior, added shutters, and layered lighting inside, out, and across the landscape. A fully insulated 24x32 garage with 220V wiring, a mini-split, and water offers real workspace, plus a 12x24 storage building for even more room. The fenced backyard offers privacy along a tree-lined street, just minutes from shopping, dining, entertainment, and parks.
/u.realgeeks.media/simerlyhomes/WGRE_logo-color-horizontal_sm.png)
Additional Information
- Amenities Other
- Ceiling Fan(s), High Speed Internet
- Basement Description
- None, Crawl Space
- Bedrooms Main
- 1
- Construction Type
- Vinyl Siding
- Cooling System
- Central Air
- Elementary School
- Central Elementary
- Fence Type
- Back Yard
- Floor Types
- Carpet, Laminate
- Garage Capacity
- 4
- Garage Description
- Attached/Detached
- Heating System
- Central
- High School
- Macon County High School
- Interior Other
- Ceiling Fan(s), High Speed Internet
- Junior High School
- Macon County Junior High School
- Laundry
- Electric Dryer Hookup, Washer Hookup
- Living Area
- 2,317
- Lot Description
- Private
- Number Of Fireplaces
- 1
- Number Of Stories
- 2
- Patio Deck
- Porch, Covered, Deck
- Sewer System
- Public Sewer
- Subdivision
- Hickory Hills
- Subtype
- Single Family Residence
- Tax Amount
- $1,762
- Water Source
- Public
- Year Built
- 1991
- Type
- Single Family Residential
Mortgage Calculator
Listing courtesy of Big Bear Realty, LLC.

Information Is Believed To Be Accurate But Not Guaranteed. Some or all listings may or may not be listed by the office/agent presenting these featured properties. Copyright 2026 MTRMLS, Inc. RealTracs Solutions.