160 Genesis Ave, Crossville, TN 38571
- $334,900
- 3
- BD
- 3
- BA
- 1,615
- SqFt


- List Price
- $334,900
- Status
- ACTIVE
- MLS#
- 3304604
- Days on Market
- 106
- Bedrooms
- 3
- Bathrooms
- 3
- Full Bathrooms
- 3
- Living Area
- 1,615
- Lot Size
- 28,314
- Acres
- 0.65
- County
- Cumberland County
Property Description
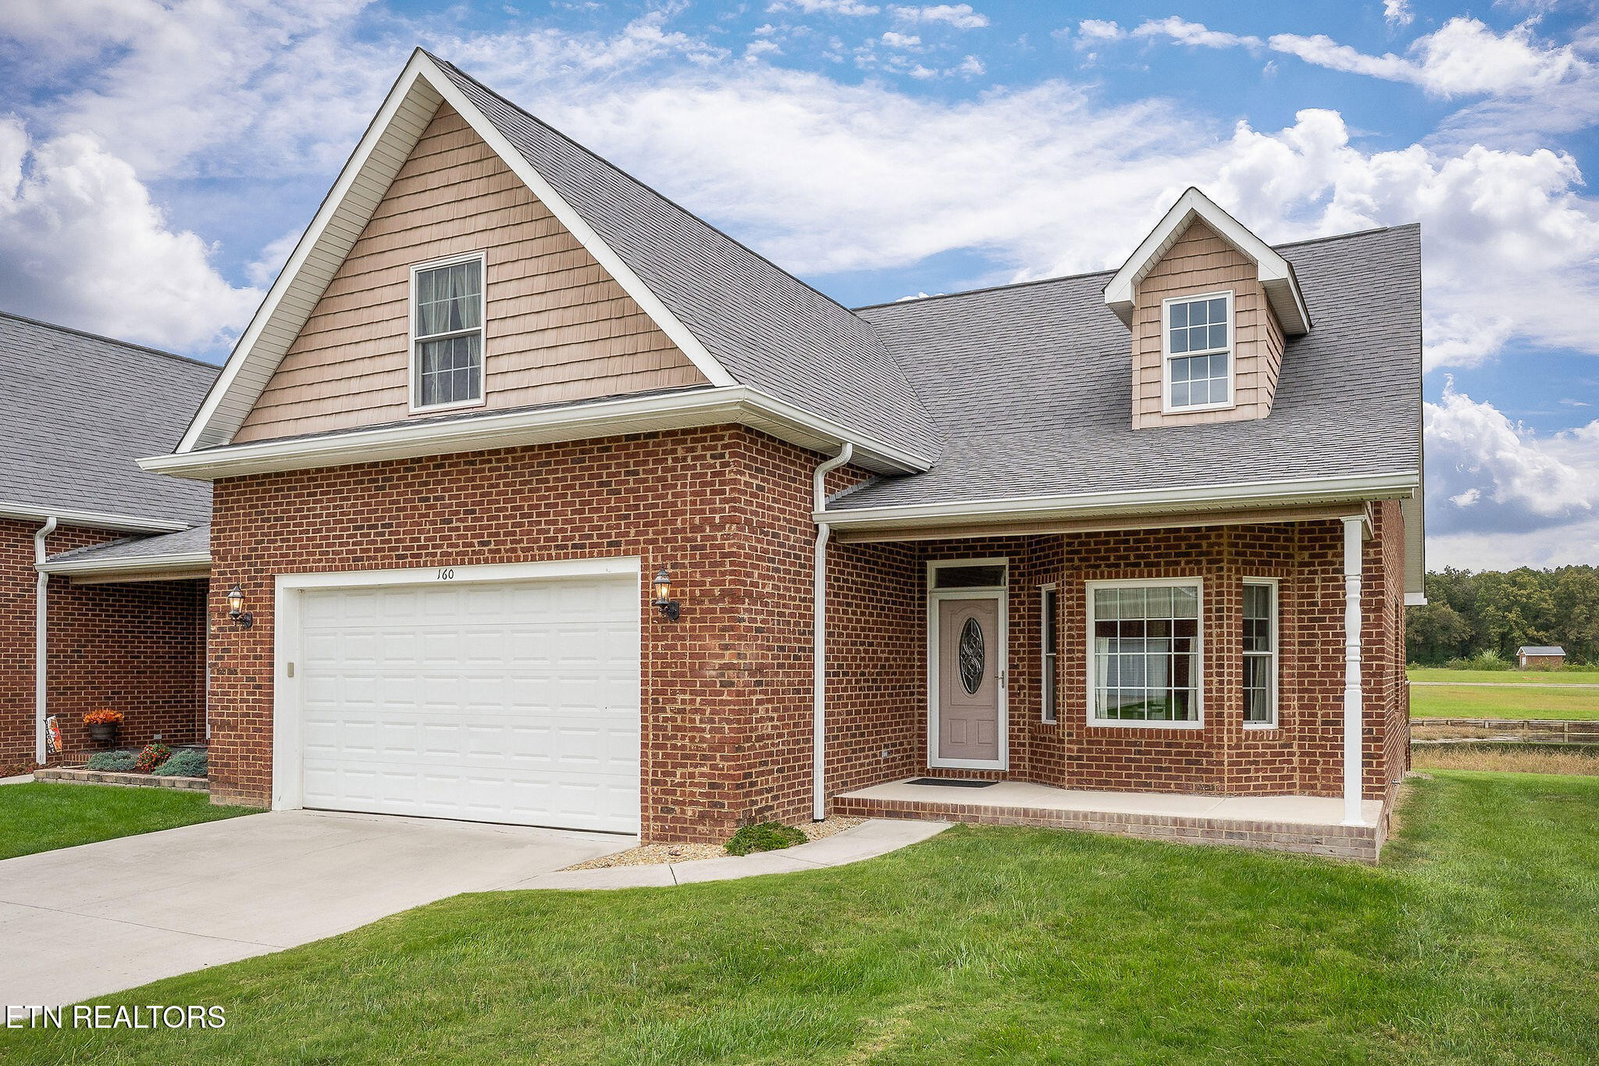
Welcome to easy living in this charming all-brick condo tucked inside a quiet, gated community. This end unit sits right in front of a serene pond—perfect for enjoying peaceful mornings from your screened-in porch or back deck. Inside, the layout is both spacious and functional, with two bedrooms and two full bathrooms on the main floor. Need more space? Head upstairs to find a bonus room or third bedroom paired with another full bath. The living and dining area features a vaulted ceiling that adds an open, airy feel, while the primary bedroom offers a cozy trey ceiling, his and her closets, plus a luxurious primary bath complete with a corner whirlpool tub. Granite countertops shine in both the kitchen and bathrooms, offering style and durability where it counts. This condo is move-in ready, so leave the stress of renovations behind. It's designed for low-maintenance living—more time for relaxing, less time on chores. Plus, getting around is hassle-free with easy access to downtown and the interstate. You'll be just minutes from everyday essentials like grocery stores and schools, not to mention a nearby park and campground when nature calls. Whether you're downsizing, starting fresh, or just ready for a simpler life, this place packs comfort, convenience, and a fantastic view into one tidy package.
/u.realgeeks.media/simerlyhomes/WGRE_logo-color-horizontal_sm.png)
Additional Information
- Amenities Other
- Walk-In Closet(s), Ceiling Fan(s)
- Association Fee
- $200
- Association Fee Frequency
- Monthly
- Basement Description
- Crawl Space
- Community Amenities
- Gated
- Construction Type
- Other, Brick
- Cooling System
- Wall/Window Unit(s), Central Air, Ceiling Fan(s)
- Floor Types
- Carpet, Wood, Tile
- Garage Capacity
- 2
- Garage Description
- Garage Door Opener, Attached
- Heating System
- Electric, Heat Pump, Other
- Interior Other
- Walk-In Closet(s), Ceiling Fan(s)
- Laundry
- Washer Hookup, Electric Dryer Hookup
- Living Area
- 1,615
- Lot Description
- Other, Corner Lot
- Lot Dimensions
- 38.5 x 73
- Lot Number
- 7A
- Number Of Stories
- 2
- Patio Deck
- Deck
- Sewer System
- Public Sewer
- Style
- Traditional
- Subdivision
- Genesis Village Est
- Subtype
- Other Condo
- Tax Amount
- $762
- Water Source
- Public
- Year Built
- 2015
- Style
- Traditional
- Type
- Single Family Residential
Mortgage Calculator
Listing courtesy of Better Homes & Gardens Gwin Realty.

Information Is Believed To Be Accurate But Not Guaranteed. Some or all listings may or may not be listed by the office/agent presenting these featured properties. Copyright 2026 MTRMLS, Inc. RealTracs Solutions.