1 Santa Fe Pike, Columbia, TN 38401
- $1,492,000
- 4
- BD
- 6
- BA
- 3,421
- SqFt




- List Price
- $1,492,000
- Status
- COMING SOON / HOLD
- MLS#
- 3306103
- Days on Market
- 0
- Bedrooms
- 4
- Bathrooms
- 6
- Full Bathrooms
- 4
- Half Bathrooms
- 2
- Living Area
- 3,421
- Lot Size
- 274,428
- Acres
- 6.30
- County
- Maury County
Property Description
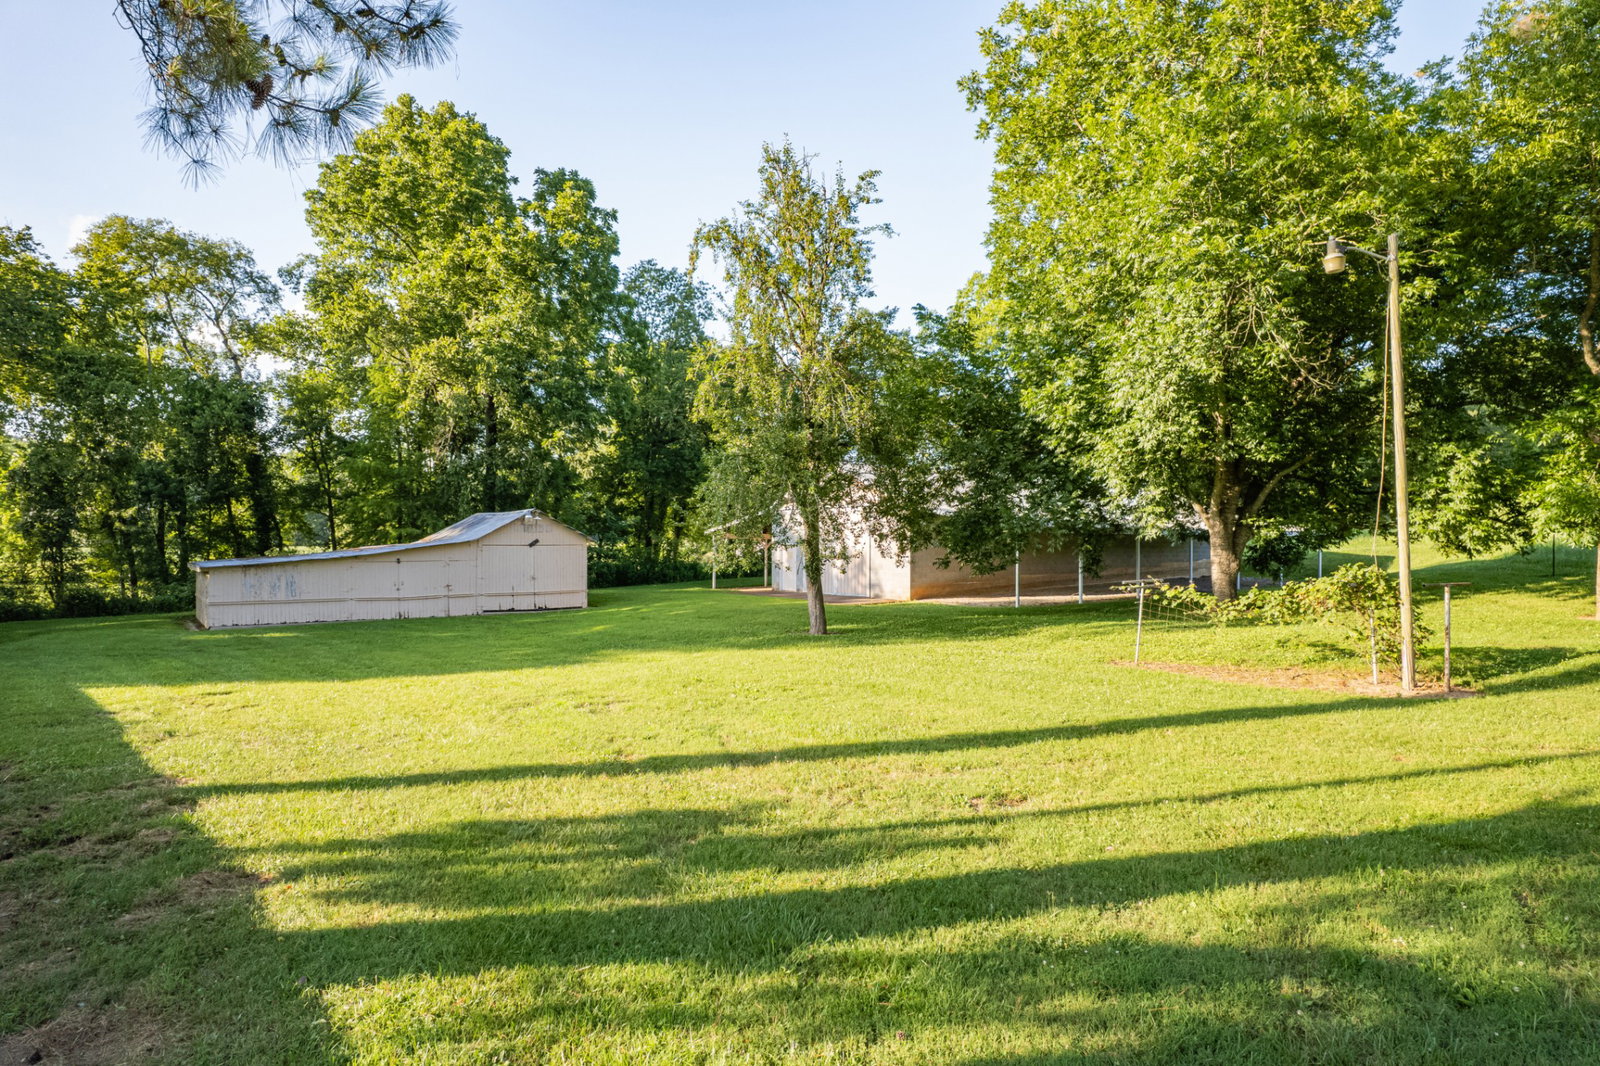
Introducing The Leiper, a thoughtfully designed To Be Built custom home situated on approximately 6.3 acres along Santa Fe Pike in Columbia, Tennessee. This exceptional Maury County homesite offers the privacy and open space of country living while remaining convenient to Columbia and the surrounding communities. The featured residence is a concept home plan by Southern Hills Construction. The builder’s pre-designed plan process allows the buyer to begin with a refined, ready-to-build design, make minor adjustments, and personalize the home through a curated selection of fixtures and finishes. This approach is intended to reduce the time and expense typically associated with the early architectural design process. The proposed finish package includes engineered hardwood flooring, tiled bathroom floors, dining-room wall paneling, Delta plumbing fixtures, and statement chandeliers. The kitchen is designed with quartz countertops, stain-grade white-oak Euro-style shaker cabinetry, brass cabinet hardware, a Kohler faucet, and a 36-inch gas range insert. Exterior selections include tumbled limestone, board-and-batten siding, a combination asphalt and standing-seam roof, and a steel French front door. *Construction has not begun. The home shown in the listing materials is a proposed concept and is intended to illustrate what may be built on the property. Construction will begin only after the homesite is under contract and the buyer enters into the required agreements with Southern Hills Construction. The buyer will then review the plan, available modifications, fixtures, finishes, construction process, and project timeline with the builder. The current estimated project timeline is approximately 10–12 months, including minor customization and selections, final drawings and permit submittal, and an estimated eight-to-ten-month construction period.
/u.realgeeks.media/simerlyhomes/WGRE_logo-color-horizontal_sm.png)
Additional Information
- Basement Description
- Crawl Space
- Bedrooms Main
- 4
- Construction Type
- Hardboard Siding, Brick, Stone
- Cooling System
- Dual, Electric, Gas
- Elementary School
- Santa Fe Unit School
- Fence Type
- Partial
- Floor Types
- Wood, Tile
- Garage Capacity
- 3
- Garage Description
- Garage Faces Side
- Heating System
- Dual, Heat Pump, Zoned
- High School
- Santa Fe Unit School
- Junior High School
- Santa Fe Unit School
- Living Area
- 3,421
- Lot Number
- 1
- New Construction
- Yes
- Number Of Stories
- 1
- Sewer System
- Septic Tank
- Subdivision
- Santa Fe Pike
- Subtype
- Single Family Residence
- Tax Amount
- $1
- Water Source
- Private
- Year Built
- 2026
- Type
- Single Family Residential
Mortgage Calculator
Listing courtesy of Wild Olive Realty.

Information Is Believed To Be Accurate But Not Guaranteed. Some or all listings may or may not be listed by the office/agent presenting these featured properties. Copyright 2026 MTRMLS, Inc. RealTracs Solutions.