1389 Louisville Hwy, Goodlettsville, TN 37072
- $345,000
- 3
- BD
- 2
- BA
- 1,452
- SqFt




- List Price
- $345,000
- Status
- ACTIVE
- MLS#
- 3527222
- Days on Market
- 6
- Bedrooms
- 3
- Bathrooms
- 2
- Full Bathrooms
- 1
- Half Bathrooms
- 1
- Living Area
- 1,452
- Lot Size
- 33,105
- Acres
- 0.76
- County
- Sumner County
Property Description
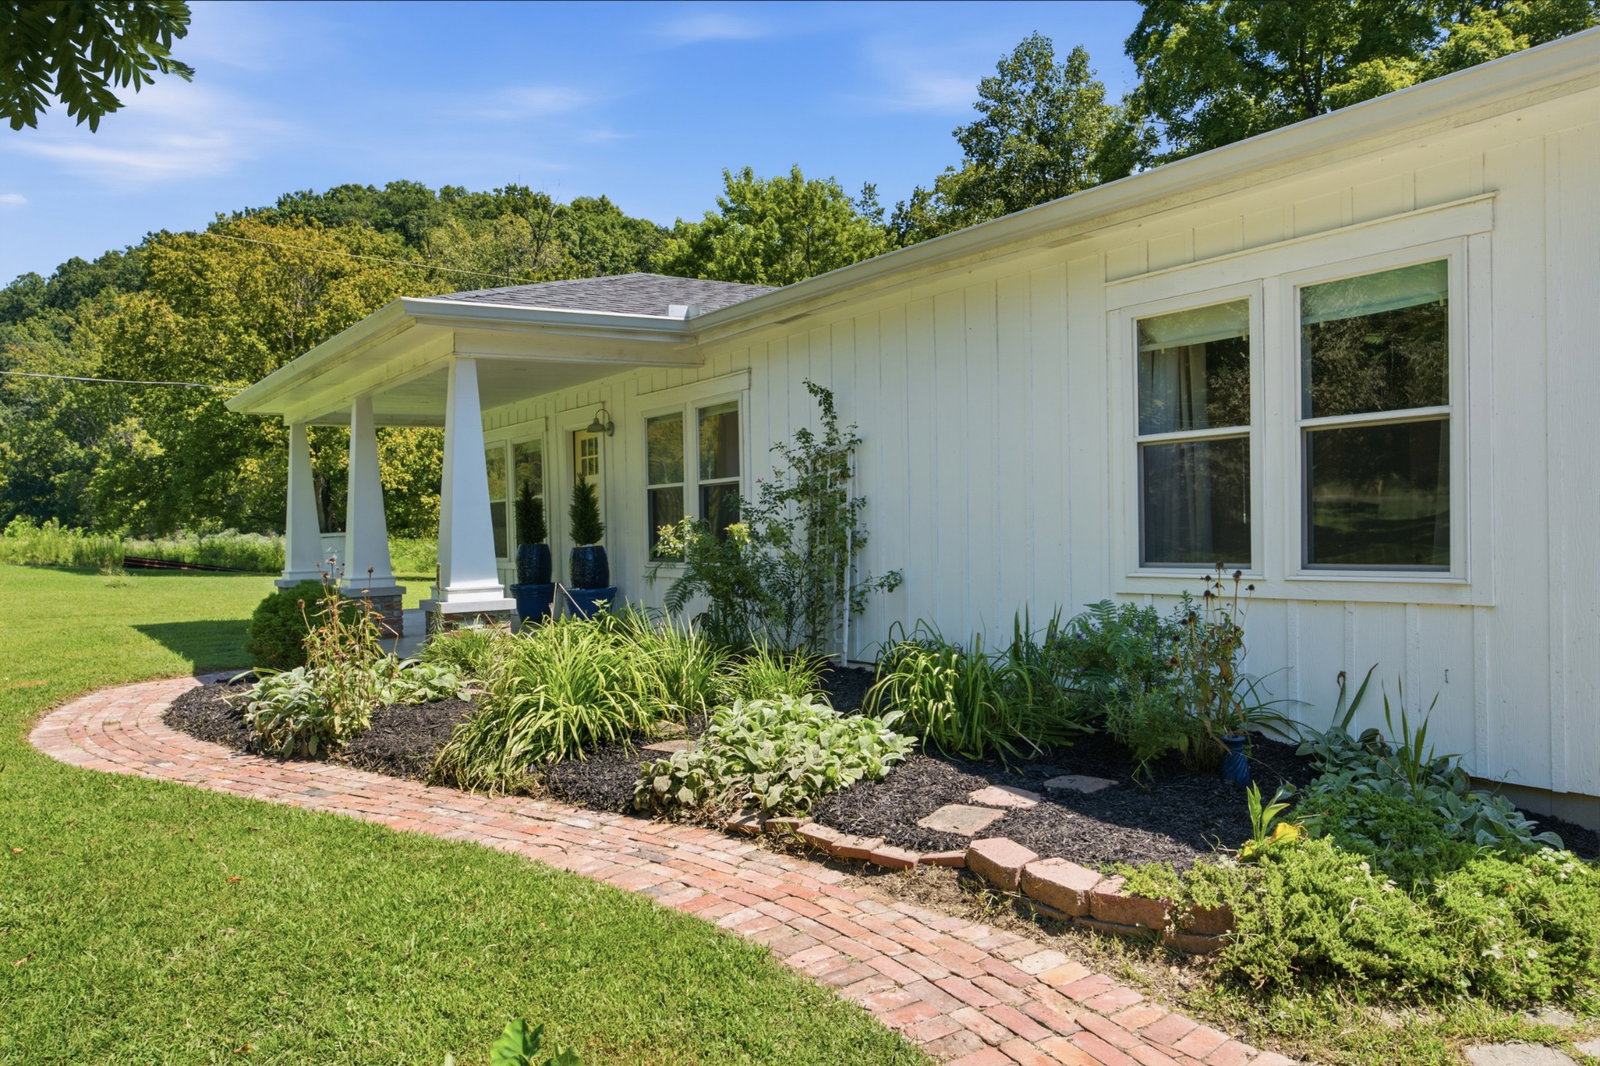
Updated one-level home situated on a beautiful 0.76-acre lot! Tucked back from the main road among mature trees, this home features 3 bedrooms, 1.5 bathrooms, 1,452 square feet and a 1-car attached garage. Combining a comfortable, functional layout with plenty of additional space and flexibility. Extensively renovated in 2019, including updates to the roof, HVAC, windows and more. The spacious kitchen offers an abundance of cabinet space, while the full-size laundry room provides additional cabinetry and countertop space. The primary bedroom features a walk-in closet and private half bath. Downstairs, the 26x14 partially finished, conditioned basement offers excellent flex space for a home office, workout room, hobby space, storage or future possibilities. Refrigerator, washer and dryer are all included. Outside, enjoy a large covered front porch overlooking nearly an acre with raised garden beds and mature blackberry bushes. A detached storage building provides additional space for storage, hobbies or equipment, while two separate entrances offer convenient access to the property. No HOA! Zoned for Sumner County schools and conveniently located just 3 miles from I-65, with easy access to shopping, dining and everyday amenities in both Hendersonville and White House — all while less than 20 miles from Downtown Nashville. 3D Tour & interactive floor plan link available in media section.
/u.realgeeks.media/simerlyhomes/WGRE_logo-color-horizontal_sm.png)
Additional Information
- Basement Description
- Partially Finished
- Bedrooms Main
- 3
- Construction Type
- Hardboard Siding
- Cooling System
- Central Air
- Elementary School
- Millersville Elementary
- Floor Types
- Wood
- Garage Capacity
- 1
- Garage Description
- Garage Faces Rear
- Heating System
- Central
- High School
- White House High School
- Junior High School
- White House Middle School
- Living Area
- 1,452
- Lot Description
- Level
- Number Of Stories
- 1
- Patio Deck
- Porch, Covered
- Sewer System
- Public Sewer
- Subtype
- Single Family Residence
- Tax Amount
- $1,150
- Water Source
- Public
- Year Built
- 1961
- Type
- Single Family Residential
Mortgage Calculator
Listing courtesy of Onward Real Estate.

Information Is Believed To Be Accurate But Not Guaranteed. Some or all listings may or may not be listed by the office/agent presenting these featured properties. Copyright 2026 MTRMLS, Inc. RealTracs Solutions.