1218 General Macarthur Dr, Brentwood, TN 37027
- $949,000
- 4
- BD
- 3
- BA
- 2,383
- SqFt




- List Price
- $949,000
- Status
- ACTIVE
- MLS#
- 3527467
- Days on Market
- 3
- Bedrooms
- 4
- Bathrooms
- 3
- Full Bathrooms
- 3
- Living Area
- 2,383
- Lot Size
- 43,560
- Acres
- 1
- County
- Williamson County
Property Description
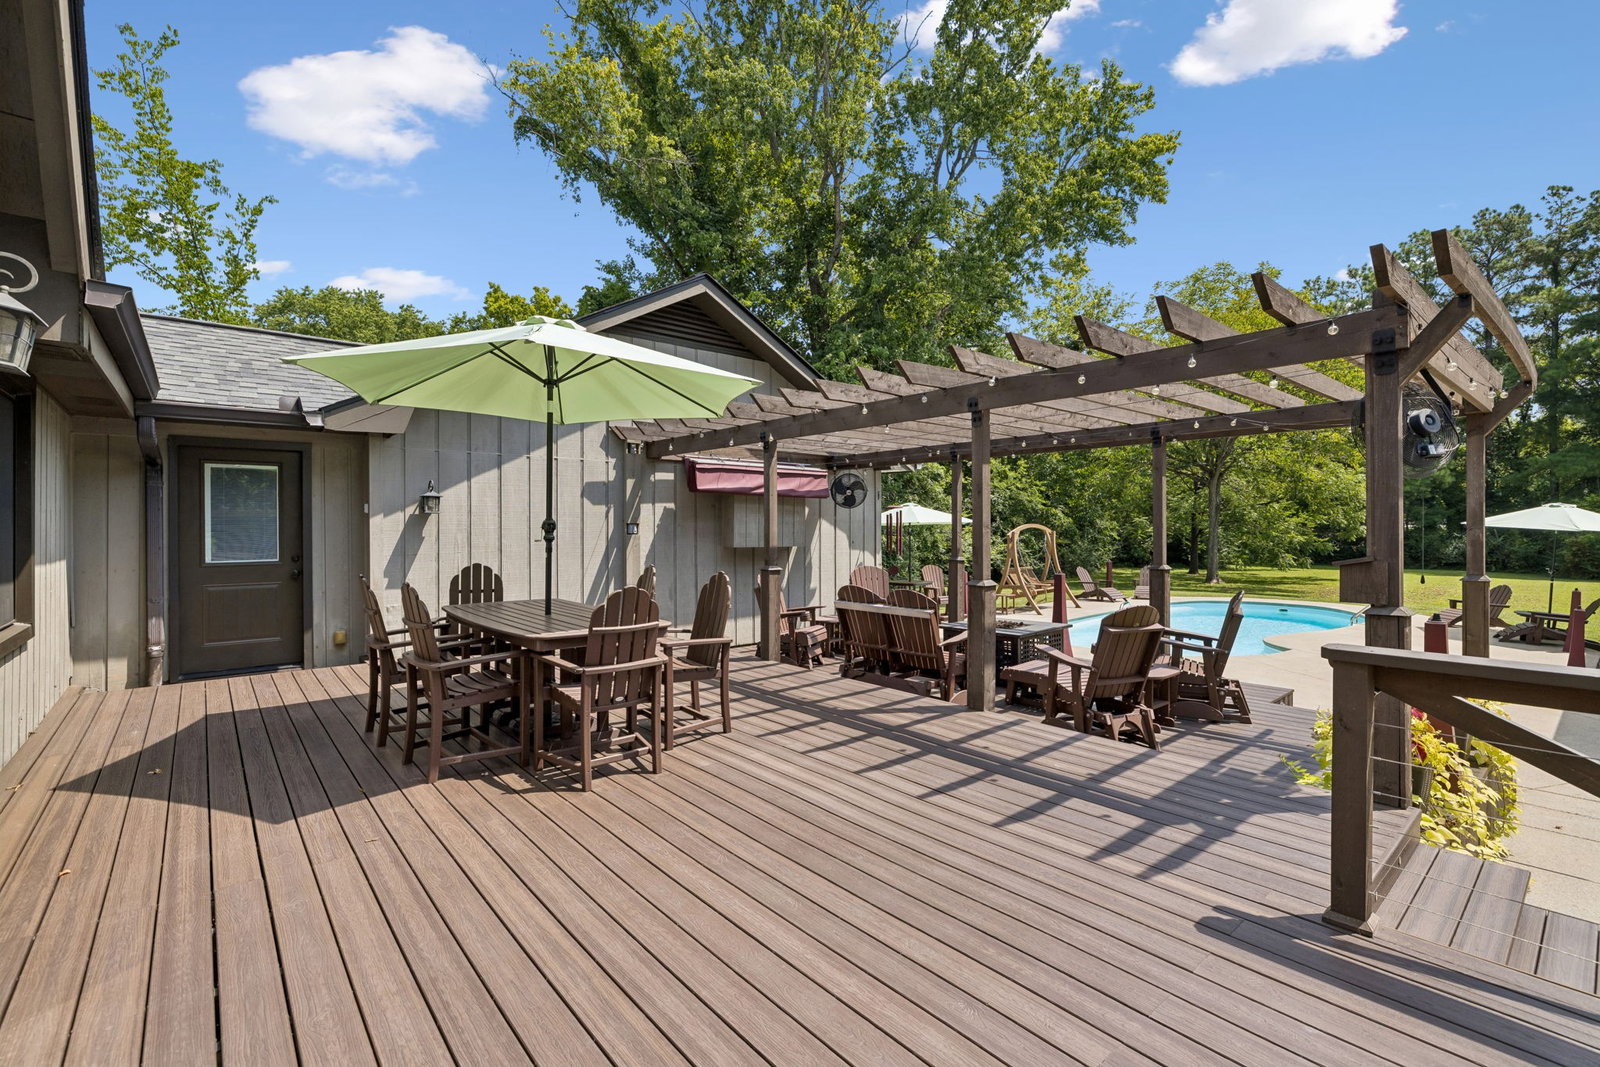
Exceptional one-level living in the heart of Brentwood! This beautifully appointed 4-bedroom, 3-bath home features hardwood floors, a kitchen with snack bar and granite countertops, and comfortable living spaces throughout. The spacious primary suite is a true retreat with its own morning coffee bar and a beautifully designed bath featuring a zero-entry shower. In addition to the main living areas, the home includes an additional large bedroom with its own ensuite bath, as well as a dedicated office space thoughtfully located away from the main living area for added privacy and functionality. Step outside to enjoy a fantastic outdoor living area with a large composite deck, pergola, and swimming pool—perfect for relaxing or entertaining. The property sits on over an acre with a fully fenced rear yard, providing both privacy and usable outdoor space. An oversized detached two-car garage provides excellent parking, storage, or workshop space. Additionally, the home features a new roof installed in 2026, offering added peace of mind for years to come. Situated in a highly desirable and convenient Brentwood location, just minutes from top-rated Brentwood schools, shopping, restaurants, offices, and everyday conveniences. A wonderful combination of one-level living, outdoor amenities, generous space, and an outstanding location!
/u.realgeeks.media/simerlyhomes/WGRE_logo-color-horizontal_sm.png)
Additional Information
- Amenities Other
- Ceiling Fan(s), Entrance Foyer, High Ceilings, Redecorated, Walk-In Closet(s), Kitchen Island
- Basement Description
- Crawl Space
- Bedrooms Main
- 4
- Construction Type
- Brick, Wood Siding
- Cooling System
- Central Air, Electric
- Elementary School
- Lipscomb Elementary
- Fence Type
- Back Yard
- Floor Types
- Carpet, Wood, Tile
- Garage Capacity
- 2
- Garage Description
- Garage Door Opener, Detached
- Heating System
- Central, Natural Gas
- High School
- Brentwood High School
- Interior Other
- Ceiling Fan(s), Entrance Foyer, High Ceilings, Redecorated, Walk-In Closet(s), Kitchen Island
- Junior High School
- Brentwood Middle School
- Laundry
- Electric Dryer Hookup, Washer Hookup
- Living Area
- 2,383
- Lot Description
- Level
- Lot Dimensions
- 120x364
- Number Of Fireplaces
- 1
- Number Of Stories
- 1
- Patio Deck
- Porch, Covered, Deck
- Pool Description
- In Ground
- Roofing Material
- Shingle
- Sewer System
- Public Sewer
- Subdivision
- Concord Country Est Sec 1
- Subtype
- Single Family Residence
- Tax Amount
- $2,826
- Water Source
- Public
- Year Built
- 1972
- Type
- Single Family Residential
Mortgage Calculator
Listing courtesy of Compass.

Information Is Believed To Be Accurate But Not Guaranteed. Some or all listings may or may not be listed by the office/agent presenting these featured properties. Copyright 2026 MTRMLS, Inc. RealTracs Solutions.