4375 Matthews Rd, Cedar Hill, TN 37032
- $320,000
- 3
- BD
- 2
- BA
- 1,220
- SqFt




- List Price
- $320,000
- Status
- ACTIVE
- MLS#
- 3527902
- Days on Market
- 5
- Bedrooms
- 3
- Bathrooms
- 2
- Full Bathrooms
- 2
- Living Area
- 1,220
- Lot Size
- 44,866
- Acres
- 1.03
- County
- Robertson County
Property Description
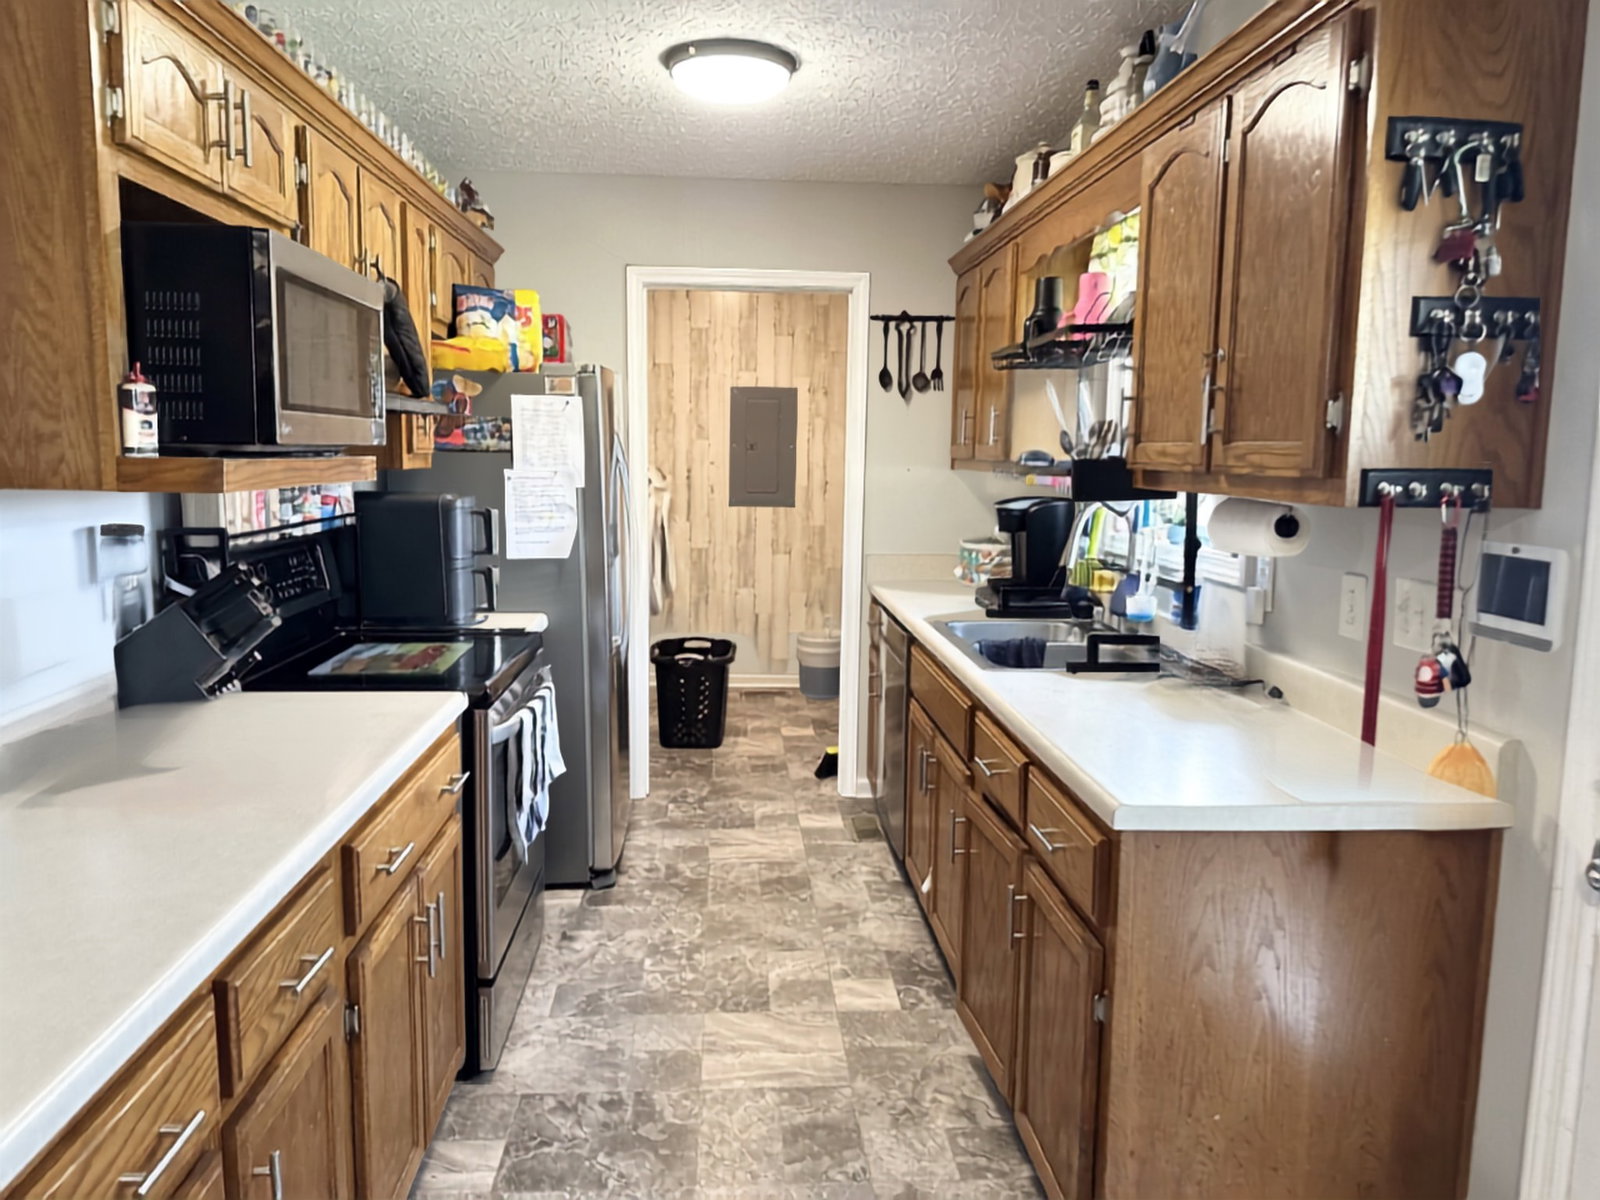
No HOA here!!! Welcome to the country where the views are long and the grass is greener! ONLY 4 miles to downtown Springfield. This must-see home is a refreshing retreat at the end of the day! Features include 3 beds/ 2 baths, walk-in closets, 2 bay windows & split bedrooms. The covered porch and rear deck are perfect to enjoy the level 1 acre lot with farm views and magnolia trees for that extra touch of southern charm. Whether you dream of flower & kitchen gardens, or chickens and plenty of room for pets and family play....this yard is ready for all the hobbies and outdoor fun you can imagine! The long driveway provides plenty of parking for family and friends to join the fun! ****Roof-2021, HVAC-2023, Dishwasher-2025, All new water lines under house and to road-2021. Seller will have septic pumped. (Last pumped in 2023).**** The big ticket items are newer, so home is ready for the new owner's personal touches! Sellers love their home, yard and location but have ALREADY FOUND THEIR NEXT HOME! **SELLERS ARE PACKING to be ready to clear out for the next lucky owners!** *** Some photos have been virtually edited to remove personal belongings *** Please make offers on TAR forms contingent upon the sellers finding suitable housing. Don't miss this country charmer! Buyer/buyer's agent to verify all details. Listing information believed to be accurate. If it is important to buyer it SHOULD BE VERIFIED including but not limited to, square footage, room sizes, school zones, acreage, property lines, utilities! Need more information? Just ask!
/u.realgeeks.media/simerlyhomes/WGRE_logo-color-horizontal_sm.png)
Additional Information
- Amenities Other
- Ceiling Fan(s), Walk-In Closet(s)
- Basement Description
- Crawl Space
- Bedrooms Main
- 3
- Construction Type
- Brick, Vinyl Siding
- Cooling System
- Central Air, Electric
- Elementary School
- Jo Byrns Elementary School
- Floor Types
- Carpet, Laminate, Tile, Vinyl
- Heating System
- Central, Electric
- High School
- Jo Byrns High School
- Interior Other
- Ceiling Fan(s), Walk-In Closet(s)
- Junior High School
- Jo Byrns High School
- Laundry
- Electric Dryer Hookup, Washer Hookup
- Living Area
- 1,220
- Number Of Stories
- 1
- Patio Deck
- Porch, Covered, Deck
- Roofing Material
- Shingle
- Sewer System
- Septic Tank
- Subdivision
- Mays Estates Sec 2
- Subtype
- Single Family Residence
- Tax Amount
- $1,066
- Water Source
- Public
- Year Built
- 2001
- Type
- Single Family Residential
Mortgage Calculator
Listing courtesy of SixOneFive Real Estate Advisors.

Information Is Believed To Be Accurate But Not Guaranteed. Some or all listings may or may not be listed by the office/agent presenting these featured properties. Copyright 2026 MTRMLS, Inc. RealTracs Solutions.