Share this with your friends


+16155134955
Fridrich & Clark Realty
2720 Ridgewood Dr, Christiana, TN 37037
- $374,900
- 3
- BD
- 2
- BA
- 1,761
- SqFt




- List Price
- $374,900
- Status
- ACTIVE UNDER CONTRACT
- MLS#
- 3528199
- Price Change
- ▼ $5,100 1790264760
- Days on Market
- 45
- Bedrooms
- 3
- Bathrooms
- 2
- Full Bathrooms
- 2
- Living Area
- 1,761
- Lot Size
- 14,810
- Acres
- 0.34
- County
- Rutherford
Property Description
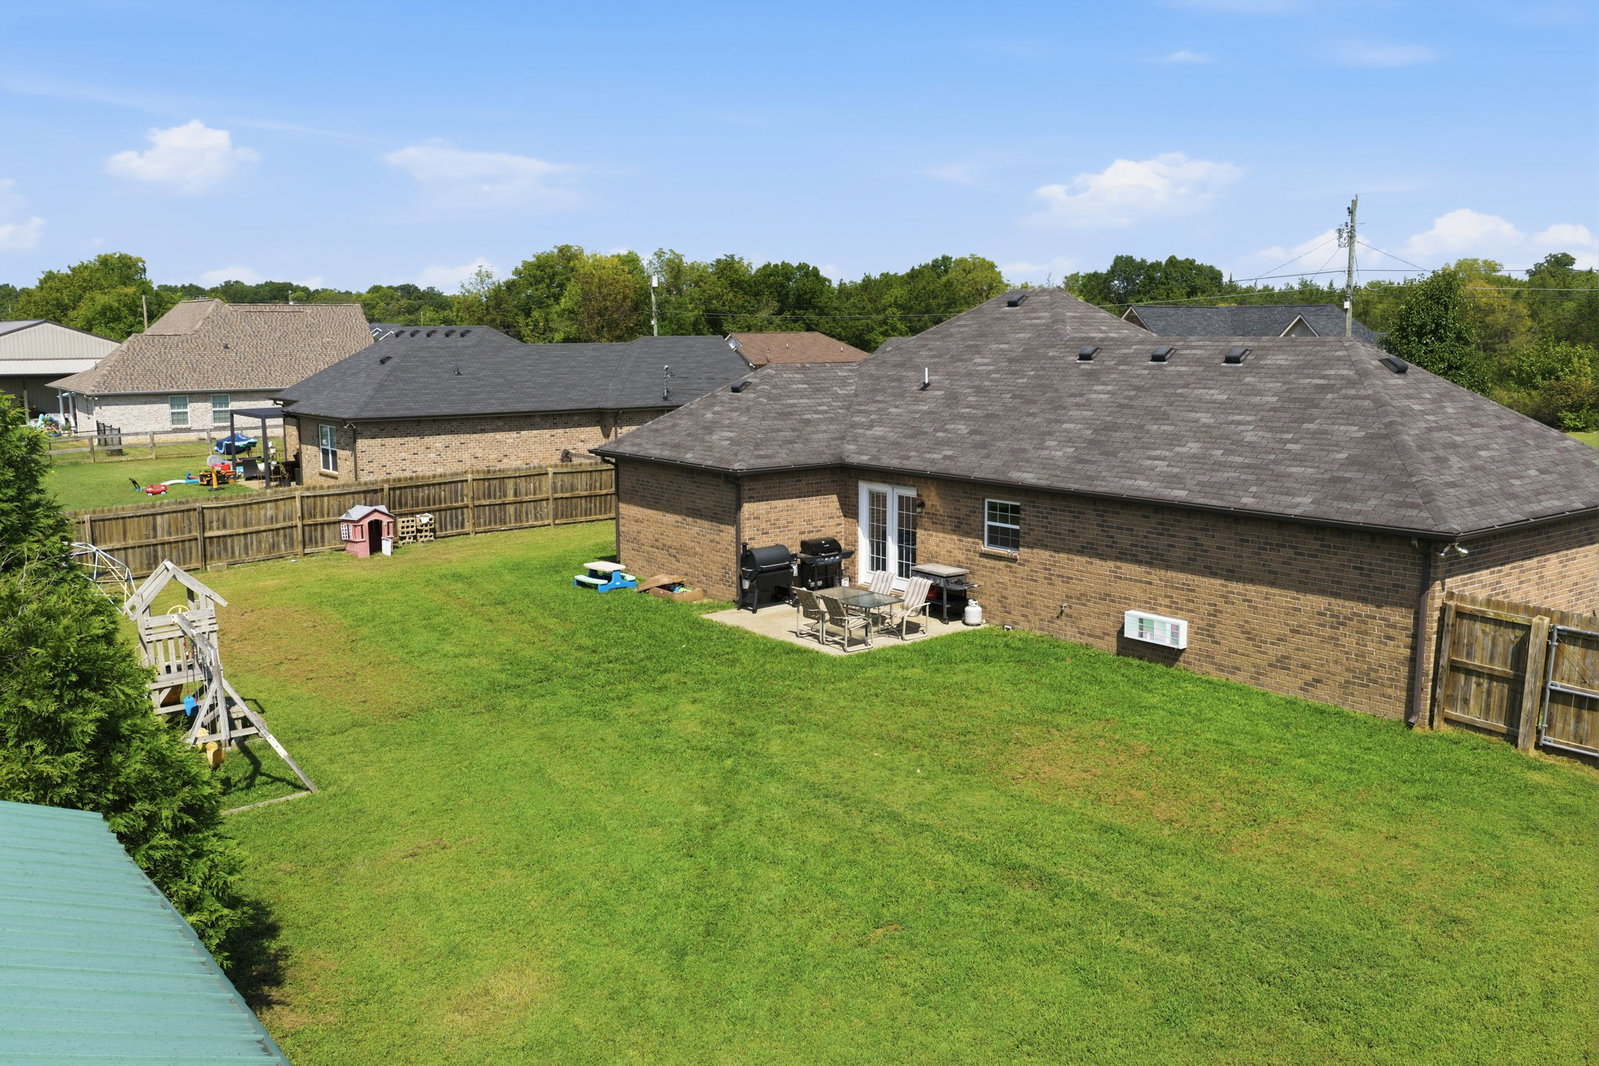
NEW PRICE + $5,000 seller concession! Some homes are more than just four wall…they're where life happens, memories are made, and families grow. This charming, single-level brick home in Christiana has been the backdrop for years of those moments, and now it's ready for its next chapter. Situated on a spacious .34-acre lot with wide neighborhood streets and a concrete driveway, this home offers a flexible 3–4 bedroom, 2-bath layout designed to adapt to everyday life. The former garage has been converted into 400+ sq ft of additional living space…ideal as a den, playroom, home office, or 4th bedroom. The kitchen features a white tile backsplash, ample cabinetry, granite countertops, and all appliances remain. Step outside to a large, fully privacy-fenced backyard with room for kids and pets to play, summer cookouts, or relaxing evenings on the patio. A storage shed and swing set add even more function to the outdoor space. With its comfortable single-level layout, brick exterior, generous yard, no HOA, and no city taxes, this home offers something that can't be measured in square footage alone. It's an opportunity to make it your own and fill it with memories for years to come. Ask about the preferred lender incentive! Qualified buyers may receive up to 2% of the loan amount toward an interest rate buydown or closing costs when financing with the seller's preferred lender. Subject to credit approval; restrictions apply. Eligible for USDA financing — a great option for qualified buyers looking for low or no down payment.
/u.realgeeks.media/simerlyhomes/WGRE_logo-color-horizontal_sm.png)
Additional Information
- Elementary School
- Plainview Elementary School
- High School
- Riverdale High School
- Living Area
- 1,761
- Lot Dimensions
- 100 X 150
- Style
- Ranch
- Subdivision
- Buchanan Estates Sec 6 Ph 1
- Subtype
- Single Family Residence
- Year Built
- 2012
- Style
- Ranch
- Type
- Single Family Residential
Mortgage Calculator
Listing courtesy of CHORD Real Estate.

Information Is Believed To Be Accurate But Not Guaranteed. Some or all listings may or may not be listed by the office/agent presenting these featured properties. Copyright 2026 MTRMLS, Inc. RealTracs Solutions.