8336 Martin Mill Pike, Knoxville, TN 37920
- $1,249,900
- 5
- BD
- 7
- BA
- 6,143
- SqFt




- List Price
- $1,249,900
- Status
- ACTIVE
- MLS#
- 3544534
- Days on Market
- 3
- Bedrooms
- 5
- Bathrooms
- 7
- Full Bathrooms
- 5
- Half Bathrooms
- 2
- Living Area
- 6,143
- Lot Size
- 162,914
- Acres
- 3.74
- County
- Knox County
Property Description
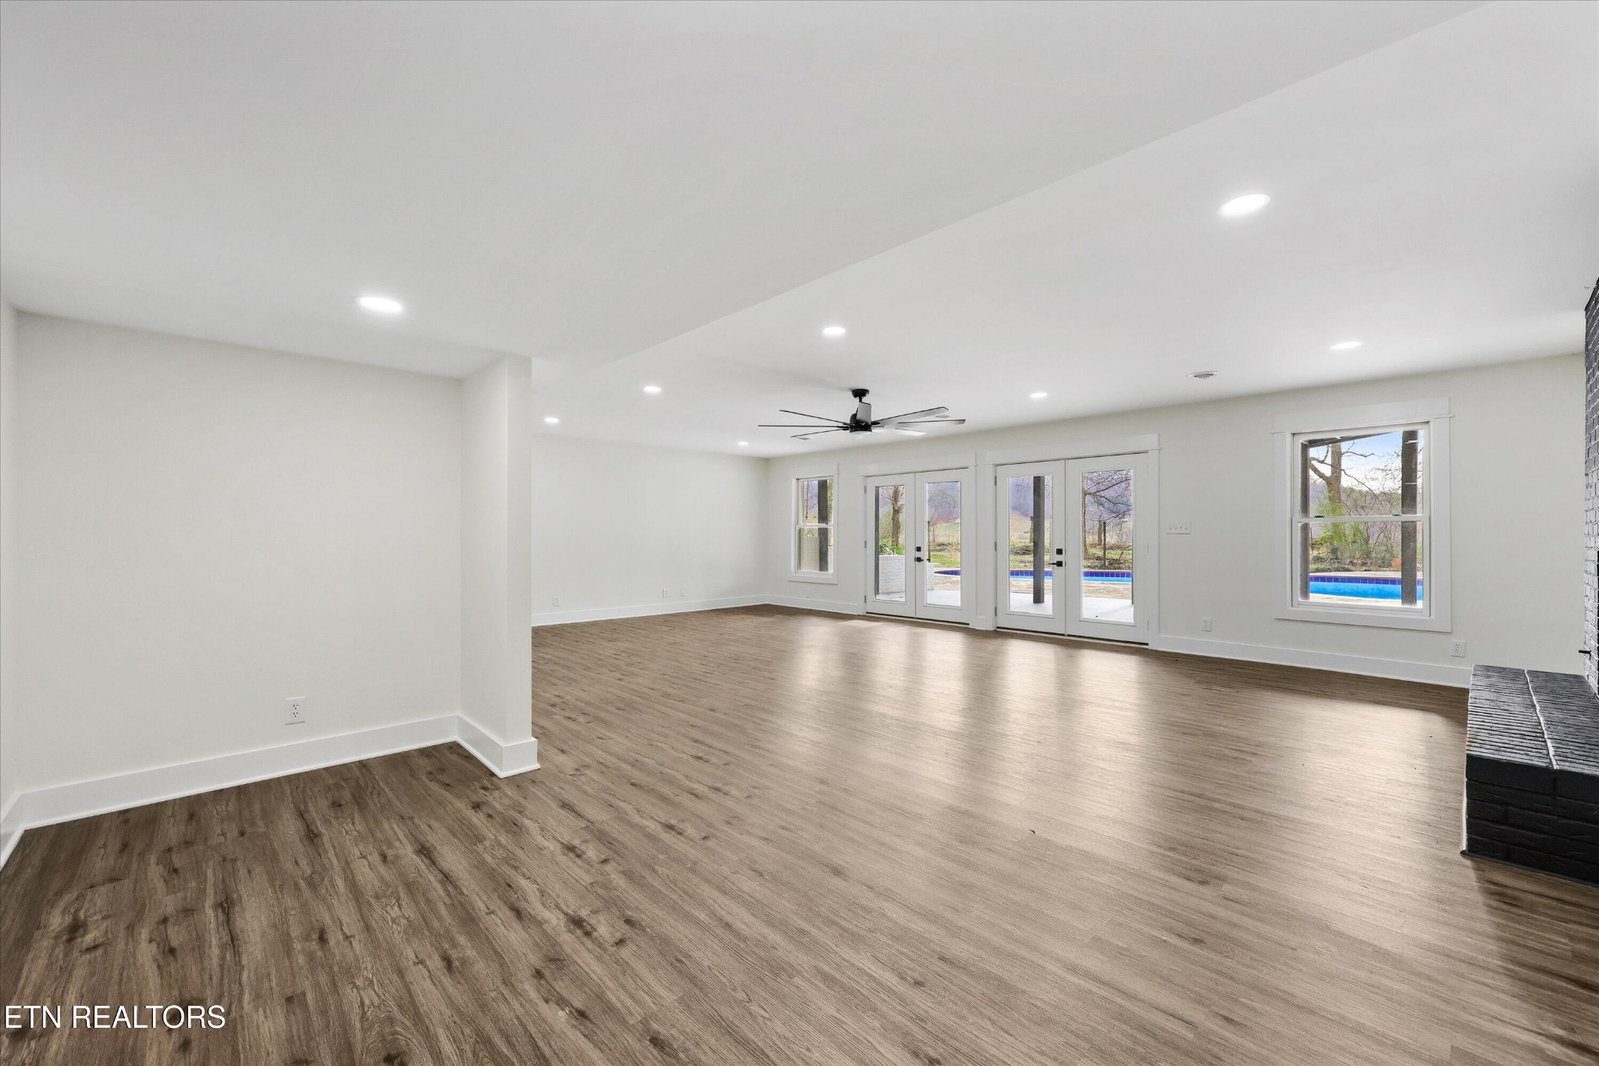
A truly rare and exceptional offering, this All-Brick architectural Masterpiece is a one-of-a-kind Residence that has undergone a stunning transformation, delivering Absolute Privacy and Serenity! Approached by a Long, Private Driveway, this distinguished Estate is perched on an elevated Hilltop, showcasing a commanding presence and sweeping Panoramic Views. Offering over 6,000 SF of refined living space across 3 Expansive Levels, this estate seamlessly blends Modern Luxury while keeping the Original Character and Architectural Integrity throughout. Set on over 3 Pristine Acres, the Property is surrounded by rolling pastures, wooded area and Majestic Mountain Vistas, creating a resort-like atmosphere that feels worlds away, yet remains in the heart of Knoxville. Built with enduring craftsmanship, this solid All-Brick Home has undergone a Meticulous Renovation, executed with masterful attention to detail and the highest-quality materials. Every element was thoughtfully curated, introducing today's most desirable amenities, from fully updated Bathrooms to a brand-new Kitchen, new flooring, and all-new designer light fixtures and much more... Step into the Grand Foyer, where a dramatic Staircase and Soaring Ceilings immediately impress. The main living area features a voluminous Living Room anchored by an elegant Fireplace, flowing into the breakfast room with double doors that open to a massive new Deck, ideal for sunset dinners, entertaining, and outdoor gatherings. The New chef's Kitchen is a true showpiece, featuring Custom Cabinetry, Stainless Steel Appliances, and an Oversized Center Island, perfectly designed for both everyday living and large-scale entertaining. A Formal Dining Room, refined Study or Piano Room, and two Powder Rooms complete the main level. The Upper Level houses the Bedrooms, including the lavish Owner's Suite that is a Private Sanctuary with its own Fireplace, spacious Sitting Area, and an expansive Walk-in Closet.
/u.realgeeks.media/simerlyhomes/WGRE_logo-color-horizontal_sm.png)
Additional Information
- Amenities Other
- Walk-In Closet(s), Pantry, Ceiling Fan(s)
- Basement Description
- Finished, Exterior Entry
- Construction Type
- Frame, Other, Brick
- Cooling System
- Central Air, Ceiling Fan(s)
- Elementary School
- Bonny Kate Elementary
- Floor Types
- Carpet, Tile, Vinyl
- Garage Capacity
- 3
- Garage Description
- Garage Door Opener, Garage Faces Side
- Green Features
- Windows, Fireplace Insert
- Heating System
- Electric, Geothermal, Propane
- High School
- South Doyle High School
- Interior Other
- Walk-In Closet(s), Pantry, Ceiling Fan(s)
- Junior High School
- South Doyle Middle School
- Laundry
- Washer Hookup, Electric Dryer Hookup
- Living Area
- 6,143
- Lot Description
- Other, Level, Rolling Slope
- Number Of Fireplaces
- 3
- Patio Deck
- Deck, Patio
- Sewer System
- Septic Tank
- Style
- Traditional
- Tax Amount
- $2,393
- Water Source
- Well
- Year Built
- 1998
- Style
- Traditional
- Type
- Single Family Residential
Mortgage Calculator
Listing courtesy of Realty Executives Associates.

Information Is Believed To Be Accurate But Not Guaranteed. Some or all listings may or may not be listed by the office/agent presenting these featured properties. Copyright 2026 MTRMLS, Inc. RealTracs Solutions.