Share this with your friends


+16155134955
Fridrich & Clark Realty
2255 Georgian Cir, Franklin, TN 37067
- $1,500,000
- 5
- BD
- 5
- BA
- 4,173
- SqFt




- List Price
- $1,500,000
- Status
- ACTIVE
- MLS#
- 3624095
- Days on Market
- 0
- Bedrooms
- 5
- Bathrooms
- 5
- Full Bathrooms
- 3
- Half Bathrooms
- 2
- Living Area
- 4,173
- Lot Size
- 17,424
- Acres
- 0.40
- County
- Williamson
Property Description
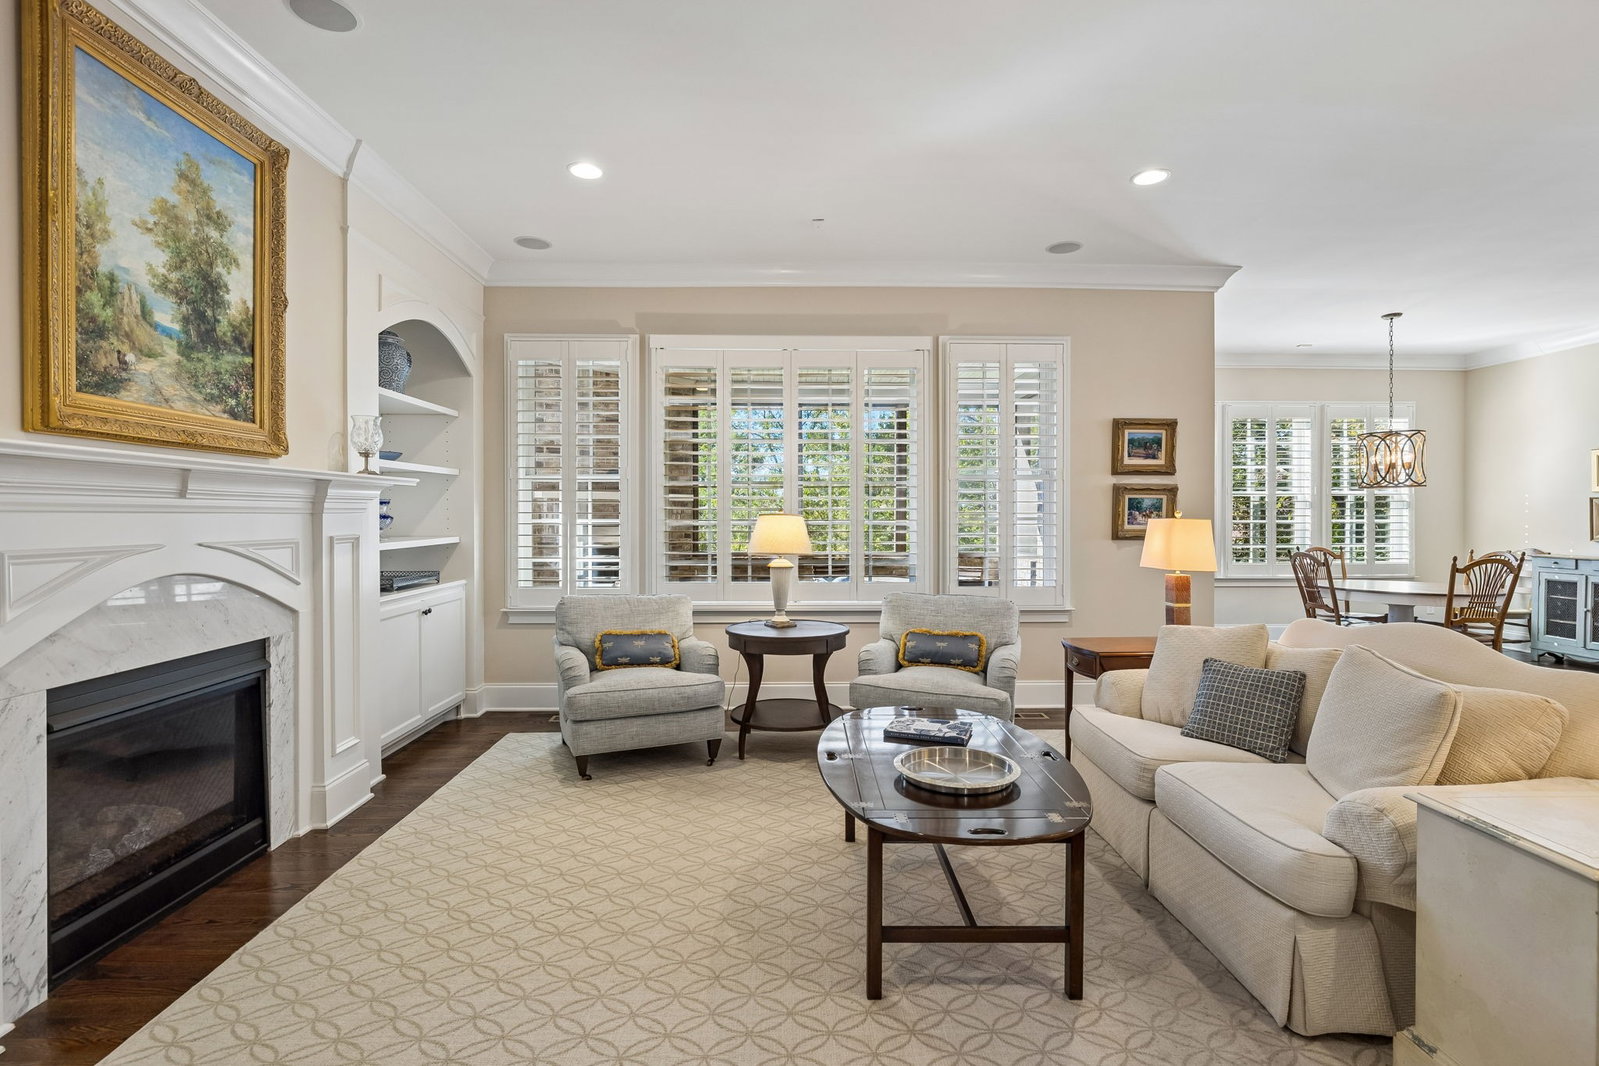
This exceptional home in highly sought-after Breezeway combines luxury, comfort, and top-tier craftsmanship. On 0.40-acre wooded private lot, this beautifully maintained residence showcases premium features and every available builder upgrade. The home’s quality is undeniable! In the main living areas solid wide-plank hardwood floors are beautifully complemented by exceptional trim carpentry throughout. Gas Fireplace surrounded by cabinetry brings warmth and elegance to the expansive layout featuring 10-foot ceilings and 8-foot doors with a sweeping staircase creating an open, airy atmosphere that feels both grand and inviting. Energy efficient individual paned windows line the entire back of the home opening to a brick screened patio and wood burning fireplace. Floor-plan includes huge dining areas, a conversation room/office, rec room/5th bedroom, hobby room, expansive storage and an attached 3-car garage! The heart of the home is a spectacular kitchen and breakfast room which were expanded an additional 9' from original builder plan! Designed for effortless daily living and hosting featuring extra large island, high-end double ovens and a 5-burner gas range as well as butler’s pantry and walk in pantry offering premium storage and prep space. The primary master suite is a luxurious main-level retreat while an additional guest bedroom is also conveniently located on the main floor, providing maximum privacy and flexibility for guests or multi-generational living. One owner, ENERGY STAR Certified Home zoned for some of the highest-rated schools in the state. Walk to Clovercroft Elementary. 10 minutes from I65 & Cool Springs shopping dining.

Additional Information
- Elementary School
- Clovercroft Elementary School
- High School
- Centennial High School
- Living Area
- 4,173
- Lot Dimensions
- 116.9 X 155.3
- Subdivision
- Breezeway Sec 5
- Subtype
- Single Family Residence
- Year Built
- 2015
- Type
- Single Family Residential
How much is your home worth?
...get instant property value now!
Mortgage Calculator
Listing courtesy of Bailey & Ivey, REALTORS.

Information Is Believed To Be Accurate But Not Guaranteed. Some or all listings may or may not be listed by the office/agent presenting these featured properties. Copyright 2026 MTRMLS, Inc. RealTracs Solutions.